Open House cancelled 10/11 Accepted Offer!!!! Welcome Home! This ranch offers the ease of one-level living! Step inside to warm hardwood floors, and an updated kitchen with stainless steel appliances. The lower level offers flexible additional living space ideal for a rec room, home office, or home gym, along with a convenient half bath and plenty of storage space. Outside you will find a spacious patio and a lush green backyard ideal for summer gatherings, morning coffee or relaxing at the end of the day. Major updates include roof 2019, gutters 2021, exterior paint 2018, furnace hot water heater 2015.
Pending
Price cut: $15K (10/5)
$435,000
490 Union St, Leominster, MA 01453
2beds
1,085sqft
Single Family Residence
Built in 1954
0.53 Acres Lot
$447,400 Zestimate®
$401/sqft
$-- HOA
What's special
Flexible additional living spaceWarm hardwood floorsOne-level livingSpacious patioConvenient half bathPlenty of storage space
- 45 days
- 779
- 35
Zillow last checked:
Listing updated:
Listed by:
Tricia Basquiat 508-314-4564,
Berkshire Hathaway HomeServices Commonwealth Real Estate 508-834-1500
Source: MLS PIN,MLS#: 73574146
Facts & features
Interior
Bedrooms & bathrooms
- Bedrooms: 2
- Bathrooms: 2
- Full bathrooms: 1
- 1/2 bathrooms: 1
- Main level bathrooms: 1
- Main level bedrooms: 2
Primary bedroom
- Features: Closet, Flooring - Hardwood
- Level: Main,First
Bedroom 2
- Features: Closet, Flooring - Hardwood
- Level: Main,First
Bathroom 1
- Features: Bathroom - Full, Bathroom - With Tub & Shower
- Level: Main,First
Bathroom 2
- Features: Bathroom - Half
- Level: Basement
Dining room
- Features: Ceiling Fan(s), Flooring - Vinyl, Exterior Access
- Level: Main,First
Family room
- Features: Closet, Flooring - Hardwood, Window(s) - Bay/Bow/Box, Cable Hookup, Exterior Access
- Level: Main,First
Kitchen
- Features: Flooring - Hardwood, Countertops - Upgraded, Kitchen Island, Cabinets - Upgraded, Stainless Steel Appliances, Lighting - Pendant
- Level: Main,First
Heating
- Baseboard, Oil, Ductless
Cooling
- Ductless
Appliances
- Included: Water Heater, Range, Dishwasher, Disposal, Microwave, Refrigerator, Washer, Dryer
- Laundry: In Basement, Electric Dryer Hookup, Washer Hookup
Features
- Flooring: Vinyl, Hardwood
- Basement: Full,Partially Finished,Bulkhead
- Has fireplace: No
Interior area
- Total structure area: 1,085
- Total interior livable area: 1,085 sqft
- Finished area above ground: 1,085
Property
Parking
- Total spaces: 4
- Parking features: Attached, Paved Drive, Paved
- Attached garage spaces: 1
- Uncovered spaces: 3
Features
- Patio & porch: Patio
- Exterior features: Patio, Rain Gutters, Sprinkler System
Lot
- Size: 0.53 Acres
Details
- Parcel number: M:0329 B:0007 L:0000,1583301
- Zoning: RA
Construction
Type & style
- Home type: SingleFamily
- Architectural style: Ranch
- Property subtype: Single Family Residence
Materials
- Foundation: Concrete Perimeter
Condition
- Year built: 1954
Utilities & green energy
- Electric: 200+ Amp Service
- Sewer: Public Sewer
- Water: Public
- Utilities for property: for Electric Range, for Electric Oven, for Electric Dryer, Washer Hookup
Community & HOA
Community
- Features: Shopping, Park, Medical Facility, Highway Access, Public School, Sidewalks
HOA
- Has HOA: No
Location
- Region: Leominster
Financial & listing details
- Price per square foot: $401/sqft
- Tax assessed value: $415,600
- Annual tax amount: $5,677
- Date on market: 9/9/2026
- Listing terms: Contract
- Road surface type: Paved
Estimated market value
$447,400
$425,000 - $470,000
$2,641/mo
Price history
| Date | Event | Price |
|---|---|---|
| 10/24/2026 | Pending sale | $435,000$401/sqft |
Source: MLS PIN #73574146 Report a problem | ||
| 10/11/2026 | Contingent | $435,000$401/sqft |
Source: MLS PIN #73574146 Report a problem | ||
| 10/5/2026 | Listed for sale | $435,000-3.3%$401/sqft |
Source: MLS PIN #73574146 Report a problem | ||
| 10/3/2026 | Contingent | $450,000$415/sqft |
Source: MLS PIN #73574146 Report a problem | ||
| 9/9/2026 | Listed for sale | $450,000+19.7%$415/sqft |
Source: MLS PIN #73574146 Report a problem | ||
| 1/6/2022 | Sold | $376,000+15.7%$347/sqft |
Source: MLS PIN #72920013 Report a problem | ||
| 11/19/2021 | Contingent | $325,000$300/sqft |
Source: MLS PIN #72920013 Report a problem | ||
| 11/15/2021 | Listed for sale | $325,000+78.1%$300/sqft |
Source: MLS PIN #72920013 Report a problem | ||
| 6/12/2015 | Sold | $182,500$168/sqft |
Source: Public Record Report a problem | ||
Public tax history
| Year | Property taxes | Tax assessment |
|---|---|---|
| 2025 | $5,378 +3.7% | $383,300 +7.2% |
| 2024 | $5,186 +3.4% | $357,400 +10.7% |
| 2023 | $5,016 +12.4% | $322,800 +19.8% |
| 2022 | $4,463 +7.3% | $269,500 +17.5% |
| 2021 | $4,159 +4.9% | $229,400 +4% |
| 2020 | $3,965 +4.5% | $220,500 +7.7% |
| 2019 | $3,795 +2.4% | $204,700 +6.7% |
| 2018 | $3,707 +5.6% | $191,800 +7.8% |
| 2017 | $3,510 +6% | $177,900 +5.2% |
| 2016 | $3,311 +4.8% | $169,100 +4.1% |
| 2015 | $3,159 +1.8% | $162,500 -1.1% |
| 2014 | $3,104 +3.4% | $164,300 -1.7% |
| 2013 | $3,003 +5.9% | $167,200 -1.4% |
| 2012 | $2,836 +3.6% | $169,600 -4.5% |
| 2011 | $2,737 +6% | $177,600 -4.9% |
| 2010 | $2,582 +2.3% | $186,800 -11% |
| 2009 | $2,524 -2.6% | $209,800 -8.9% |
| 2008 | $2,592 +4.2% | $230,400 +0.7% |
| 2007 | $2,488 +4.3% | $228,700 +3.4% |
| 2006 | $2,386 +4.2% | $221,100 +13.6% |
| 2005 | $2,290 +6.8% | $194,700 +14.9% |
| 2004 | $2,145 +9.3% | $169,400 +12.2% |
| 2003 | $1,963 +13.5% | $151,000 +23% |
| 2002 | $1,729 +11% | $122,800 +36.9% |
| 1995 | $1,557 | $89,700 |
Find assessor info on the county website
Monthly payment
Est. payment
Payment breakdown
Explore the cost of this home by adjusting the details. Changes won't be saved.Climate risks
Neighborhood: 01453
Similar homes
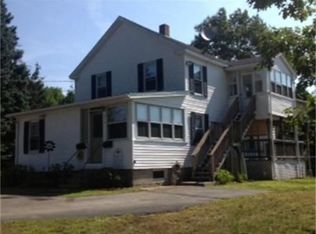
- $375,0003 bd1 ba1.1k sqft167 5th St, Leominster, MA 01453For Sale
 MLS ID #73572882, Rebecca Koulalis, Redfin Corp.. MLS PIN
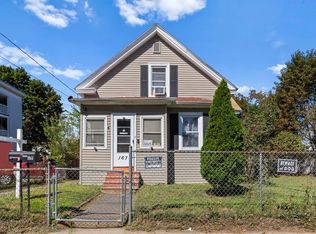
- $430,0003 bd2 ba1.5k sqft163-165 Central St, Leominster, MA 01453For Sale
 MLS ID #73571762, John Snyder, Redfin Corp.. MLS PIN
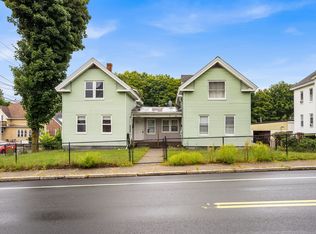
- $499,0003 bd2 ba1.4k sqft54 Colbert St, Leominster, MA 01453For Sale
 MLS ID #73548548, Maria Livicota, Five Stars Realty LLC. MLS PIN
- $419,9003 bd2 ba1.5k sqft2346 Main St, Lancaster, MA 01523For Sale
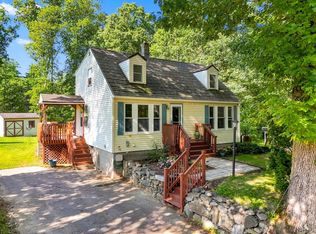 MLS ID #73564412, Candor Investment Group, eXp Realty LLC. MLS PIN
