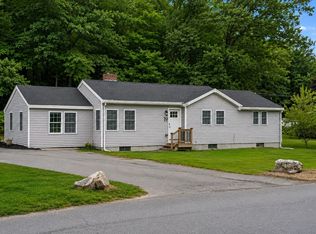
Completely renovated 3-bedroom Cape located less than a mile from town center! This beautifully updated home features a gorgeous brand-new kitchen with custom cabinets, quartz countertops and stainless-steel appliances. The open layout flows seamlessly into the formal dining area, creating a welcoming space for everyday living and entertaining. The first floor offers a comfortable bedroom and full bathroom, while the spacious living room showcases a wood-burning fireplace. Upstairs, you’ll find two sizable bedrooms and an additional full bathroom. Numerous updates include new interior trim and doors, new LVP flooring throughout, a furnace replaced in 2023, remodeled bathrooms (2019), new first-floor windows, second-floor windows replaced in 2019 and all-new plumbing completed from 2020 to present. The heated, walk-out basement is already finished with drywall and offers an excellent opportunity to add flooring and create even more usable living space. Outside, enjoy a wrap-around deck overlooking the generous yard. Conveniently located near Wachusett Mountain and Route 2, making this home ideal for outdoor enthusiasts and commuters alike. A move-in-ready home with extensive updates in a highly convenient location!
For sale
$519,000
48 Carter Rd, Westminster, MA 01473
3beds
1,300sqft
Single Family Residence
Built in 1959
0.52 Acres Lot
$515,000 Zestimate®
$399/sqft
$-- HOA
What's special
Wood-burning fireplaceWrap-around deckGenerous yardAll-new plumbingQuartz countertopsRemodeled bathroomsStainless-steel appliances
- 5 days
- 790
- 56
Zillow last checked:
Listing updated:
Listed by:
Christy Nault 978-804-9470,
Central Mass Real Estate 877-537-9997
Source: MLS PIN,MLS#: 73577888
Facts & features
Interior
Bedrooms & bathrooms
- Bedrooms: 3
- Bathrooms: 2
- Full bathrooms: 2
Primary bedroom
- Features: Ceiling Fan(s), Closet, Flooring - Vinyl
- Level: Second
Bedroom 2
- Features: Ceiling Fan(s), Closet, Flooring - Vinyl
- Level: Second
Bedroom 3
- Features: Ceiling Fan(s), Closet, Flooring - Vinyl
- Level: First
Bathroom 1
- Features: Bathroom - Full, Bathroom - Tiled With Tub & Shower, Flooring - Stone/Ceramic Tile
- Level: First
Bathroom 2
- Features: Bathroom - Full, Bathroom - With Tub & Shower, Flooring - Laminate
- Level: Second
Dining room
- Features: Flooring - Vinyl, Deck - Exterior, Exterior Access, Slider, Lighting - Overhead
- Level: First
Kitchen
- Features: Flooring - Laminate, Flooring - Vinyl, Countertops - Stone/Granite/Solid, Deck - Exterior, Exterior Access, Recessed Lighting, Stainless Steel Appliances, Lighting - Overhead
- Level: First
Living room
- Features: Ceiling Fan(s), Flooring - Vinyl
- Level: First
Heating
- Baseboard, Oil
Cooling
- None
Appliances
- Included: Water Heater, Range, Dishwasher, Microwave, Refrigerator, Washer, Dryer
- Laundry: Electric Dryer Hookup, Washer Hookup, In Basement
Features
- Flooring: Tile
- Basement: Full,Walk-Out Access,Interior Entry
- Number of fireplaces: 1
- Fireplace features: Living Room
Interior area
- Total structure area: 1,300
- Total interior livable area: 1,300 sqft
- Finished area above ground: 1,300
Video & virtual tour
Property
Parking
- Total spaces: 3
- Parking features: Paved Drive, Off Street, Paved
- Uncovered spaces: 3
Features
- Patio & porch: Porch
- Exterior features: Porch
Lot
- Size: 0.52 Acres
- Features: Gentle Sloping
Details
- Parcel number: 3648127
- Zoning: Res
Construction
Type & style
- Home type: SingleFamily
- Architectural style: Cape
- Property subtype: Single Family Residence
Materials
- Frame
- Foundation: Concrete Perimeter
- Roof: Shingle,Rubber
Condition
- Year built: 1959
Utilities & green energy
- Electric: 200+ Amp Service, Generator Connection
- Sewer: Public Sewer
- Water: Public
- Utilities for property: for Electric Range, for Electric Dryer, Washer Hookup, Generator Connection
Community & HOA
Community
- Features: Park, Golf, Laundromat, Highway Access, Public School, T-Station
HOA
- Has HOA: No
Location
- Region: Westminster
Financial & listing details
- Price per square foot: $399/sqft
- Tax assessed value: $327,400
- Annual tax amount: $3,840
- Date on market: 9/16/2026
- Road surface type: Paved
Estimated market value
$515,000
$489,000 - $541,000
$2,779/mo
Price history
| Date | Event | Price |
|---|---|---|
| 9/16/2026 | Listed for sale | $519,000+257.9%$399/sqft |
Source: MLS PIN #73577888 Report a problem | ||
| 11/6/2012 | Sold | $145,000-4.6%$112/sqft |
Source: Public Record Report a problem | ||
| 6/7/2012 | Price change | $152,000-4.4%$117/sqft |
Source: RE/MAX Property Promotions #71362192 Report a problem | ||
| 4/5/2012 | Listed for sale | $159,000$122/sqft |
Source: RE/MAX Property Promotions #71362192 Report a problem | ||
Public tax history
| Year | Property taxes | Tax assessment |
|---|---|---|
| 2025 | $3,691 +3.9% | $300,100 +3.6% |
| 2024 | $3,552 +2.1% | $289,700 +8.7% |
| 2023 | $3,479 -0.7% | $266,400 +20.1% |
| 2022 | $3,504 +4.5% | $221,800 +10.8% |
| 2021 | $3,354 +2.9% | $200,100 +7.7% |
| 2020 | $3,261 +3.3% | $185,800 +7.4% |
| 2019 | $3,157 +6.2% | $173,000 +7.9% |
| 2018 | $2,974 +3.5% | $160,300 +1.5% |
| 2017 | $2,874 +4.1% | $158,000 +7.5% |
| 2016 | $2,761 -0.9% | $147,000 |
| 2015 | $2,786 -0.1% | $147,000 |
| 2014 | $2,790 +0.6% | $147,000 -2.7% |
| 2013 | $2,774 +5.9% | $151,100 -0.5% |
| 2012 | $2,619 +3.3% | $151,900 -9.3% |
| 2011 | $2,536 +1.2% | $167,500 -3.6% |
| 2010 | $2,505 -1.9% | $173,700 -11.6% |
| 2009 | $2,553 +7.6% | $196,400 -1.2% |
| 2008 | $2,372 +2.1% | $198,700 +0.4% |
| 2007 | $2,323 +1.4% | $198,000 +1.3% |
| 2006 | $2,290 +8.9% | $195,400 +18.5% |
| 2005 | $2,102 +14.7% | $164,900 +8.1% |
| 2004 | $1,833 -6% | $152,500 +30.9% |
| 2003 | $1,950 -1.9% | $116,500 -0.3% |
| 2002 | $1,987 -3.2% | $116,800 |
| 2000 | $2,053 | $116,800 |
Find assessor info on the county website
Monthly payment
Est. payment
Payment breakdown
Explore the cost of this home by adjusting the details. Changes won't be saved.Climate risks
Neighborhood: 01473
Nearby schools
Schools provided by the listing agent
- Elementary: Mhs/Wes
- Middle: Overlook
- High: Oakmont
Source: MLS PIN. This data may not be complete. We recommend contacting the local school district to confirm school assignments for this home.
Similar homes
- $509,9003 bd3 ba1.4k sqft36 Leominster St, Westminster, MA 01473For Sale
 MLS ID #73570444, Thomas Blake, RE/MAX Liberty. MLS PIN
 - $499,9993 bd3 ba1.8k sqft48 Leominster St, Westminster, MA 01473For Sale
 MLS ID #73571492, The Elevate Group, Properties Central Realty. MLS PIN
 - $549,9003 bd2 ba1.8k sqft19 East Rd, Westminster, MA 01473For Sale
 MLS ID #73556847, Sharon Ridley, StartPoint Realty. MLS PIN
 - $649,9003 bd4 ba1.9k sqft19 Lighthouse Ln, Westminster, MA 01473For Sale
 MLS ID #73570831, Brianna LaCouture, LAER Realty Partners. MLS PIN
