Step inside a beautifully renovated Leominster home where thoughtful upgrades and a generous backyard make it easy to picture your next chapter. SELLER IS OFFERING $10,000 TOWARD A 1-1 INTEREST-RATE-BUYDOWN*. Inside, the renovation pairs standout finishes with everyday function. The open kitchen features Fantasy Brown quartzite countertops, a breakfast bar, diamond white cabinetry, a full suite of new stainless steel appliances, with a built-in wine cooler. A bright living room gives everyone room to gather, while two first-floor bedrooms offer flexibility for guests, work, or one-level living. Upstairs are two more spacious bedrooms and a half bath. The full bath brings a little luxury to the daily routine, with marble flooring, smart mirrors, & a Bluetooth speaker vent. New roof, siding, and windows add to the appeal. A side-entry porch doubles as a handy mudroom, & the basement offers potential for additional space. New roof, electric & plumbing! Outside, the large, open backyard is ready for cookouts, evening hot chocolate/cocktails with an outdoor fire with room for a future garage. Lead compliant. Convenient to downtown Leominster, major highways, and commuter rail. See the MLS scope of work for the full list of improvements, then come see what makes this home special.
For sale
$529,900
161 11th St, Leominster, MA 01453
4beds
1,524sqft
Single Family Residence
Built in 1939
9,110 Square Feet Lot
$523,300 Zestimate®
$348/sqft
$-- HOA
What's special
Open kitchenGenerous backyardBreakfast barTwo first-floor bedroomsNew roofSmart mirrorsBluetooth speaker vent
- 22 days
- 375
- 25
Zillow last checked:
Listing updated:
Listed by:
Kelle O'Keefe 603-831-1087,
Keller Williams Realty North Central 978-840-9000
Source: MLS PIN,MLS#: 73582367
Facts & features
Interior
Bedrooms & bathrooms
- Bedrooms: 4
- Bathrooms: 2
- Full bathrooms: 1
- 1/2 bathrooms: 1
- Main level bathrooms: 1
- Main level bedrooms: 2
Primary bedroom
- Features: Walk-In Closet(s), Flooring - Hardwood, Recessed Lighting, Remodeled
- Level: First
Bedroom 2
- Features: Flooring - Hardwood, Recessed Lighting, Remodeled
- Level: Main,First
Bedroom 3
- Features: Flooring - Hardwood, Recessed Lighting, Remodeled
- Level: Main,Second
Bedroom 4
- Features: Walk-In Closet(s), Flooring - Hardwood, Recessed Lighting, Remodeled
- Level: Second
Primary bathroom
- Features: Yes
Bathroom 1
- Features: Bathroom - Full, Bathroom - With Tub & Shower, Flooring - Marble, Double Vanity, Remodeled
- Level: Main,First
Bathroom 2
- Features: Bathroom - Half, Flooring - Marble, Remodeled
- Level: Second
Kitchen
- Features: Flooring - Hardwood, Dining Area, Countertops - Stone/Granite/Solid, Countertops - Upgraded, Breakfast Bar / Nook, Cabinets - Upgraded, Exterior Access, Open Floorplan, Recessed Lighting, Remodeled, Stainless Steel Appliances, Wine Chiller, Lighting - Pendant, Breezeway
- Level: Main,First
Living room
- Features: Flooring - Hardwood, Deck - Exterior, Exterior Access, Open Floorplan, Recessed Lighting, Remodeled
- Level: Main,First
Heating
- Forced Air
Cooling
- None
Appliances
- Included: Range, Dishwasher, Microwave, Refrigerator, Wine Refrigerator
- Laundry: In Basement, Electric Dryer Hookup, Washer Hookup
Features
- Flooring: Marble, Hardwood
- Basement: Full,Interior Entry,Concrete
- Has fireplace: No
Interior area
- Total structure area: 1,524
- Total interior livable area: 1,524 sqft
- Finished area above ground: 1,524
Property
Parking
- Total spaces: 4
- Parking features: Paved Drive, Off Street, Driveway, Paved
- Uncovered spaces: 4
Features
- Patio & porch: Deck - Composite
- Exterior features: Deck - Composite, Garden
- Frontage length: 100.00
Lot
- Size: 9,110 Square Feet
- Features: Wooded, Level
Details
- Parcel number: LEOMM0160B0059L0000
- Zoning: RES
Construction
Type & style
- Home type: SingleFamily
- Architectural style: Contemporary
- Property subtype: Single Family Residence
Materials
- Frame
- Foundation: Concrete Perimeter
- Roof: Shingle
Condition
- Year built: 1939
Utilities & green energy
- Electric: Circuit Breakers, 200+ Amp Service
- Sewer: Public Sewer
- Water: Public
- Utilities for property: for Electric Range, for Electric Dryer, Washer Hookup
Community & HOA
Community
- Features: Public Transportation, Shopping, Pool, Tennis Court(s), Park, Walk/Jog Trails, Stable(s), Golf, Medical Facility, Bike Path, Conservation Area, Highway Access, House of Worship, Public School, T-Station
HOA
- Has HOA: No
Location
- Region: Leominster
Financial & listing details
- Price per square foot: $348/sqft
- Tax assessed value: $277,600
- Annual tax amount: $5,707
- Date on market: 9/24/2026
- Road surface type: Paved
Estimated market value
$523,300
$497,000 - $549,000
$4,244/mo
Price history
| Date | Event | Price |
|---|---|---|
| 9/25/2026 | Listed for rent | $4,800$3/sqft |
Source: Zillow Rentals Report a problem | ||
| 9/24/2026 | Listed for sale | $529,900-0.9%$348/sqft |
Source: MLS PIN #73582367 Report a problem | ||
| 7/15/2026 | Listing removed | $534,800$351/sqft |
Source: MLS PIN #73494593 Report a problem | ||
| 6/4/2026 | Price change | $534,8000%$351/sqft |
Source: MLS PIN #73494593 Report a problem | ||
| 5/15/2026 | Price change | $534,900-0.8%$351/sqft |
Source: MLS PIN #73494593 Report a problem | ||
| 4/29/2026 | Listed for sale | $539,400$354/sqft |
Source: MLS PIN #73494593 Report a problem | ||
| 4/28/2026 | Contingent | $539,400$354/sqft |
Source: MLS PIN #73494593 Report a problem | ||
| 4/14/2026 | Listed for sale | $539,400$354/sqft |
Source: MLS PIN #73494593 Report a problem | ||
| 4/6/2026 | Contingent | $539,400$354/sqft |
Source: MLS PIN #73494593 Report a problem | ||
| 4/1/2026 | Listed for sale | $539,400$354/sqft |
Source: MLS PIN #73494593 Report a problem | ||
| 3/12/2026 | Listing removed | $539,400$354/sqft |
Source: MLS PIN #73458575 Report a problem | ||
| 2/13/2026 | Price change | $539,4000%$354/sqft |
Source: MLS PIN #73458575 Report a problem | ||
| 1/23/2026 | Price change | $539,5000%$354/sqft |
Source: MLS PIN #73458575 Report a problem | ||
| 1/15/2026 | Price change | $539,5500%$354/sqft |
Source: MLS PIN #73458575 Report a problem | ||
| 1/12/2026 | Price change | $539,6000%$354/sqft |
Source: MLS PIN #73458575 Report a problem | ||
| 1/9/2026 | Price change | $539,7000%$354/sqft |
Source: MLS PIN #73458575 Report a problem | ||
| 12/26/2025 | Price change | $539,8000%$354/sqft |
Source: MLS PIN #73458575 Report a problem | ||
| 12/1/2025 | Listed for sale | $539,900+157.1%$354/sqft |
Source: MLS PIN #73458575 Report a problem | ||
| 1/8/2025 | Sold | $210,000+5.1%$138/sqft |
Source: MLS PIN #73298316 Report a problem | ||
| 11/13/2024 | Contingent | $199,900$131/sqft |
Source: MLS PIN #73298316 Report a problem | ||
| 11/2/2024 | Listed for sale | $199,900$131/sqft |
Source: MLS PIN #73298316 Report a problem | ||
| 10/23/2024 | Contingent | $199,900$131/sqft |
Source: MLS PIN #73298316 Report a problem | ||
| 10/3/2024 | Listed for sale | $199,900$131/sqft |
Source: MLS PIN #73298316 Report a problem | ||
Public tax history
| Year | Property taxes | Tax assessment |
|---|---|---|
| 2025 | $3,895 +2.9% | $277,600 +6.4% |
| 2024 | $3,787 +1.5% | $261,000 +8.8% |
| 2023 | $3,730 +5% | $240,000 +11.8% |
| 2022 | $3,554 +4.6% | $214,600 +14.5% |
| 2021 | $3,399 +4.2% | $187,500 +3.3% |
| 2020 | $3,263 +4.3% | $181,500 +7.6% |
| 2019 | $3,128 +10.4% | $168,700 +15.1% |
| 2018 | $2,834 +3.1% | $146,600 +5.2% |
| 2017 | $2,750 +6.5% | $139,400 +5.7% |
| 2016 | $2,583 +4.1% | $131,900 +3.4% |
| 2015 | $2,481 +1.4% | $127,600 -1.5% |
| 2014 | $2,446 +3.3% | $129,500 -1.7% |
| 2013 | $2,367 +3.8% | $131,800 -3.4% |
| 2012 | $2,281 +3.5% | $136,400 -4.6% |
| 2011 | $2,204 +8.1% | $143,000 -3.1% |
| 2010 | $2,038 -3.7% | $147,500 -16.1% |
| 2009 | $2,116 +3.3% | $175,900 -3.4% |
| 2008 | $2,049 +9.2% | $182,100 +5.6% |
| 2007 | $1,877 +1.5% | $172,500 +0.6% |
| 2006 | $1,849 +20.9% | $171,400 +31.8% |
| 2005 | $1,529 +17.7% | $130,000 +26.7% |
| 2004 | $1,299 +5.5% | $102,600 +8.3% |
| 2003 | $1,231 -7.6% | $94,700 +0.1% |
| 2002 | $1,332 +16.4% | $94,600 +43.6% |
| 1995 | $1,144 | $65,900 |
Find assessor info on the county website
Monthly payment
Est. payment
Payment breakdown
Explore the cost of this home by adjusting the details. Changes won't be saved.Climate risks
Neighborhood: 01453
Nearby schools
Schools provided by the listing agent
- Elementary: John J.N. Ruggieri
- Middle: Sky View
- High: Leominster
Source: MLS PIN. This data may not be complete. We recommend contacting the local school district to confirm school assignments for this home.
Similar homes
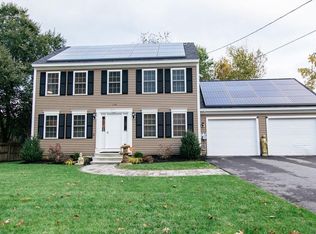
- $448,8883 bd2 ba1.7k sqft31 Johnson St, Leominster, MA 01453For Sale
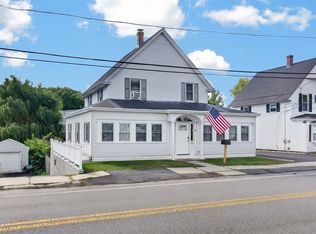 MLS ID #73582075, Quinn O'Connell, Keller Williams Realty North Central. MLS PIN
 - $565,0004 bd2 ba1.7k sqft155 Pond St, Leominster, MA 01453For Sale
 MLS ID #73556093, Carey Carmisciano, Coldwell Banker Realty - Leominster. MLS PIN
 - $531,0004 bd2 ba1.5k sqft166 Cross Rd, Lunenburg, MA 01462For Sale
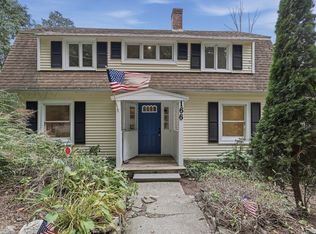 MLS ID #73586053, Jared Rowland, Lamacchia Realty, Inc.. MLS PIN
 - $479,9064 bd2 ba1.4k sqft229 Whalom Rd, Lunenburg, MA 01462For Sale
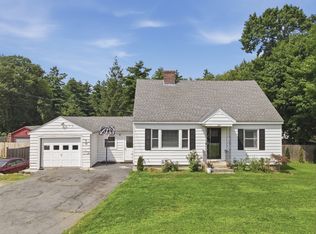 MLS ID #73567809, Lisa Gray, Lamacchia Realty, Inc.. MLS PIN
