Welcome to this beautifully updated Colonial in the highly desirable Forge Village area, offering access to top-rated schools and a prime Westford location. A welcoming enclosed front porch provides a practical and versatile entry space, ideal for coats, shoes, storage, and everyday convenience. The first floor features a renovated open-concept kitchen and dining area with granite countertops, stainless steel appliances, and a center island offering additional seating and workspace. A spacious and inviting living room provides a comfortable setting for relaxing or entertaining, while a full bath with a granite vanity and convenient first-floor laundry adds everyday functionality. Upstairs, you’ll find three well-proportioned bedrooms and a second full bathroom, offering comfortable accommodations for family, guests, or a home office setup. Outdoor living is a highlight of this property, with an oversized backyard perfect for entertaining, gardening, or play, plus a large deck ideal for summer gatherings. A brand-new shed provides valuable additional storage for tools, equipment, and seasonal items. The roof and hot water were replaced, and the electrical was updated to 200 amps. Bonus: 60-amp EV (Tesla) charger installed. Ideally situated within walking distance to the downtown beach and just minutes from major highways, this home offers exceptional commuter convenience. Enjoy close proximity to shopping, dining, hiking trails, parks, and the Nashoba Valley Ski Area. Local favorite Kimball's Farm is nearby, adding to the charm and appeal of this sought-after home in Westford. VACANT, EASY TO SHOW
For sale
Price cut: $59K (10/13)
$530,000
10 Pine St, Westford, MA 01886
3beds
1,105sqft
Single Family Residence
Built in 1900
0.26 Acres Lot
$528,600 Zestimate®
$480/sqft
$-- HOA
What's special
Enclosed front porchGranite countertopsStainless steel appliancesConvenient first-floor laundryThree well-proportioned bedrooms
- 60 days
- 1,615
- 138
Zillow last checked:
Listing updated:
Listed by:
Deb Forte 978-423-6464,
Century 21 North East 603-893-8230
Source: MLS PIN,MLS#: 73566031
Facts & features
Interior
Bedrooms & bathrooms
- Bedrooms: 3
- Bathrooms: 2
- Full bathrooms: 2
Primary bedroom
- Features: Closet, Flooring - Wall to Wall Carpet
- Level: Second
Bedroom 2
- Features: Flooring - Wall to Wall Carpet
- Level: Second
Bedroom 3
- Features: Closet, Flooring - Wall to Wall Carpet
- Level: Second
Primary bathroom
- Features: No
Bathroom 1
- Features: Bathroom - Full
- Level: First
Bathroom 2
- Features: Bathroom - Full
- Level: Second
Dining room
- Features: Flooring - Hardwood, Deck - Exterior
- Level: First
Kitchen
- Features: Flooring - Wood, Countertops - Stone/Granite/Solid, Kitchen Island
- Level: First
Living room
- Features: Flooring - Hardwood
- Level: First
Heating
- Forced Air, Natural Gas
Cooling
- Central Air
Appliances
- Included: Electric Water Heater, Range, Dishwasher, Microwave, Refrigerator, Washer/Dryer
Features
- Basement: Full,Concrete
- Has fireplace: No
Interior area
- Total structure area: 1,105
- Total interior livable area: 1,105 sqft
- Finished area above ground: 1,105
- Finished area below ground: 540
Video & virtual tour
Property
Parking
- Total spaces: 5
- Parking features: Detached, Garage Door Opener, Garage Faces Side, Paved Drive, Paved
- Garage spaces: 1
- Uncovered spaces: 4
Features
- Patio & porch: Porch - Enclosed, Deck - Wood
- Exterior features: Porch - Enclosed, Deck - Wood, Rain Gutters, Storage
- Has view: Yes
- View description: Scenic View(s)
Lot
- Size: 0.26 Acres
Details
- Parcel number: M:0053 B:0033 L:0000,876213
- Zoning: RB
Construction
Type & style
- Home type: SingleFamily
- Architectural style: Colonial
- Property subtype: Single Family Residence
Materials
- Frame
- Foundation: Stone
- Roof: Shingle
Condition
- Year built: 1900
Utilities & green energy
- Electric: 200+ Amp Service
- Sewer: Private Sewer
- Water: Public
Community & HOA
HOA
- Has HOA: No
Location
- Region: Westford
Financial & listing details
- Price per square foot: $480/sqft
- Tax assessed value: $533,300
- Annual tax amount: $6,992
- Date on market: 8/20/2026
Estimated market value
$528,600
$502,000 - $555,000
$3,241/mo
Price history
| Date | Event | Price |
|---|---|---|
| 10/13/2026 | Price change | $530,000-10%$480/sqft |
Source: MLS PIN #73566031 Report a problem | ||
| 9/10/2026 | Price change | $589,000-1.8%$533/sqft |
Source: MLS PIN #73566031 Report a problem | ||
| 8/20/2026 | Listed for sale | $600,000+20%$543/sqft |
Source: MLS PIN #73566031 Report a problem | ||
| 6/3/2022 | Listing removed | -- |
Source: MLS PIN #72973964 Report a problem | ||
| 4/29/2022 | Listed for sale | $500,000+66.7%$452/sqft |
Source: MLS PIN #72973964 Report a problem | ||
| 8/26/2014 | Sold | $300,000-1.6%$271/sqft |
Source: Public Record Report a problem | ||
| 7/15/2014 | Pending sale | $304,900$276/sqft |
Source: Colonial Properties, LLC #71693868 Report a problem | ||
| 7/9/2014 | Price change | $304,900-4.4%$276/sqft |
Source: Colonial Properties, LLC #71693868 Report a problem | ||
| 6/5/2014 | Listed for sale | $319,000+44.3%$289/sqft |
Source: Colonial Properties, LLC #71693868 Report a problem | ||
| 7/2/2013 | Sold | $221,000-1.8%$200/sqft |
Source: Public Record Report a problem | ||
| 6/5/2013 | Pending sale | $225,000$204/sqft |
Source: Coldwell Banker Residential Brokerage - Waltham #71524367 Report a problem | ||
| 5/13/2013 | Listed for sale | $225,000$204/sqft |
Source: Coldwell Banker Residential Brokerage - Waltham #71524367 Report a problem | ||
Public tax history
| Year | Property taxes | Tax assessment |
|---|---|---|
| 2025 | $6,666 | $484,100 |
| 2024 | $6,666 +0.8% | $484,100 +8% |
| 2023 | $6,615 +17.2% | $448,200 +32.1% |
| 2022 | $5,644 | $339,200 |
| 2021 | $5,644 +1.9% | $339,200 |
| 2020 | $5,539 +8.1% | $339,200 +9.7% |
| 2019 | $5,122 +5.1% | $309,300 +2.7% |
| 2018 | $4,872 -0.1% | $301,100 +1.3% |
| 2017 | $4,875 +8% | $297,100 +7.3% |
| 2016 | $4,512 -6.2% | $276,800 -6.5% |
| 2015 | $4,810 +32.3% | $296,200 +35.3% |
| 2014 | $3,635 +2.2% | $219,000 -0.7% |
| 2013 | $3,557 +1.7% | $220,500 -2% |
| 2012 | $3,499 -1.7% | $225,000 -3.8% |
| 2011 | $3,561 +1.8% | $233,800 -2.2% |
| 2010 | $3,497 +0.3% | $239,000 -4.2% |
| 2009 | $3,487 +0.1% | $249,600 -4% |
| 2008 | $3,485 +1.1% | $260,100 -1.2% |
| 2007 | $3,448 +1.6% | $263,200 +0.2% |
| 2006 | $3,394 +1.9% | $262,700 +7.8% |
| 2005 | $3,332 +7.7% | $243,600 +10.3% |
| 2004 | $3,093 +6.2% | $220,900 +10.1% |
| 2003 | $2,912 +2% | $200,700 +21.8% |
| 2001 | $2,854 +31.9% | $164,800 +17.3% |
| 2000 | $2,164 +35.9% | $140,500 +26.9% |
| 1996 | $1,592 | $110,700 |
Find assessor info on the county website
Monthly payment
Est. payment
Payment breakdown
Explore the cost of this home by adjusting the details. Changes won't be saved.Climate risks
Neighborhood: 01886
Similar homes
- $625,0003 bd1 ba1.4k sqft9 Elm Rd, Westford, MA 01886For Sale
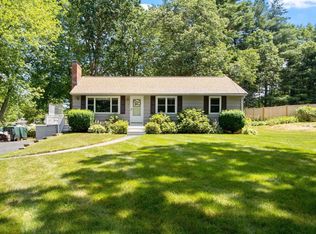 MLS ID #73565991, Flynn Team, Keller Williams Realty-Merrimack. MLS PIN
 - $569,9003 bd2 ba1k sqft19 Sanders Road, Hudson, NH 03051Active
 MLS ID #5114769, Steven Boyle. PrimeMLS
 - $529,9003 bd2 ba1.3k sqft60 Frances St, Dracut, MA 01826For Sale
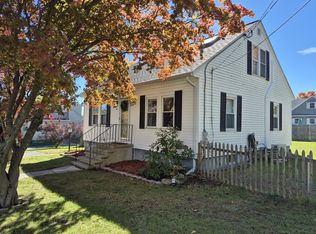 MLS ID #73592261, John Tinger, LAER Realty Partners. MLS PIN
 - $498,0003 bd2 ba1.6k sqft362 Arbor St, Lunenburg, MA 01462For Sale
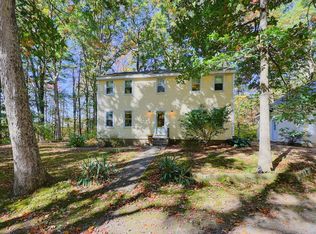 MLS ID #73588624, Jennifer Farnsworth, Barrett Sotheby's International Realty. MLS PIN
