Welcome to 1 Summer Village Road, Westford—a freshly updated, year-round retreat offering the perfect blend of everyday living, summer escape, and investment potential! Set outside of the desirable Summer Village community, enjoy access to YOUR OWN TWO private beaches and TWO docks on beautiful 105 acre Long Sought-For Pond. Inside, the open-concept layout is designed to take full advantage of the outstanding water views, featuring a kitchen with stainless steel appliances and granite countertops, a custom dining banquette tucked beneath a transom window, and a bright living room overlooking the water. Step outside onto the new composite deck and take in the peaceful pond setting. An additional heated and cooled bonus room provides flexible space for entertaining, activities, guests, or additional sleeping arrangements. A fenced-in yard adds privacy from the road, while extensive updates inside and out make this property truly move-in ready—see disclosures for the full list! Whether you’re searching for a primary home, New England getaway, or rental investment, this YEAR-ROUND property delivers. Nothing left to do but make this waterfront escape YOUR OWN!
For sale
Price cut: $25K (9/23)
$725,000
1 Summer Village Rd, Westford, MA 01886
2beds
869sqft
Single Family Residence
Built in 1960
0.26 Acres Lot
$711,400 Zestimate®
$834/sqft
$-- HOA
What's special
Private beachesNew composite deckOpen-concept layoutGranite countertopsOutstanding water views
- 33 days
- 1,051
- 57
Zillow last checked:
Listing updated:
Listed by:
We Close Deals Team 508-612-0821,
Lamacchia Realty, Inc. 508-832-5324,
Brooke Coughlin 508-612-0821
Source: MLS PIN,MLS#: 73568189
Facts & features
Interior
Bedrooms & bathrooms
- Bedrooms: 2
- Bathrooms: 1
- Full bathrooms: 1
- Main level bedrooms: 2
Primary bedroom
- Features: Closet, Flooring - Wall to Wall Carpet
- Level: Main,First
Bedroom 2
- Features: Closet, Flooring - Wall to Wall Carpet
- Level: Main,First
Bathroom 1
- Features: Bathroom - Full
- Level: First
Dining room
- Features: Flooring - Vinyl, Open Floorplan, Window Seat
- Level: Main,First
Kitchen
- Features: Flooring - Vinyl, Countertops - Stone/Granite/Solid, Exterior Access, Open Floorplan, Remodeled, Stainless Steel Appliances
- Level: Main,First
Living room
- Features: Flooring - Vinyl, Open Floorplan
- Level: Main,First
Heating
- Heat Pump
Cooling
- Central Air, Heat Pump
Appliances
- Included: Range, Dishwasher, Refrigerator, Washer, Dryer
- Laundry: In Basement
Features
- Bonus Room
- Flooring: Vinyl, Carpet
- Basement: Unfinished
- Has fireplace: No
Interior area
- Total structure area: 869
- Total interior livable area: 869 sqft
- Finished area above ground: 869
- Finished area below ground: 150
Property
Parking
- Total spaces: 4
- Parking features: Paved Drive, Paved
- Uncovered spaces: 4
Features
- Patio & porch: Deck
- Exterior features: Deck, Storage, Fenced Yard
- Fencing: Fenced
- Has view: Yes
- View description: Water, Lake, Pond
- Has water view: Yes
- Water view: Lake,Pond,Water
- Waterfront features: Waterfront, Lake, Pond, Lake/Pond, 0 to 1/10 Mile To Beach, Beach Ownership(Private)
Lot
- Size: 0.26 Acres
Details
- Parcel number: M:0044 B:0039 L:0005,4621112
- Zoning: RA
Construction
Type & style
- Home type: SingleFamily
- Architectural style: Ranch
- Property subtype: Single Family Residence
Materials
- Foundation: Block
- Roof: Shingle
Condition
- Year built: 1960
Utilities & green energy
- Electric: 200+ Amp Service
- Sewer: Private Sewer
- Water: Private
Community & HOA
Community
- Features: Public Transportation, Shopping, Tennis Court(s), Park, Walk/Jog Trails, Golf, Medical Facility, Bike Path, Highway Access, House of Worship, Public School
HOA
- Has HOA: No
Location
- Region: Westford
Financial & listing details
- Price per square foot: $834/sqft
- Tax assessed value: $555,600
- Annual tax amount: $7,284
- Date on market: 8/27/2026
- Exclusions: Staging
Estimated market value
$711,400
$676,000 - $747,000
$2,601/mo
Price history
| Date | Event | Price |
|---|---|---|
| 9/23/2026 | Price change | $725,000-3.3%$834/sqft |
Source: MLS PIN #73568189 Report a problem | ||
| 8/26/2026 | Listed for sale | $750,000+2.7%$863/sqft |
Source: MLS PIN #73568189 Report a problem | ||
| 6/9/2026 | Listing removed | $730,000$840/sqft |
Source: MLS PIN #73521502 Report a problem | ||
| 5/20/2026 | Listed for sale | $730,000+4.3%$840/sqft |
Source: MLS PIN #73521502 Report a problem | ||
| 12/15/2025 | Listing removed | $699,999$806/sqft |
Source: MLS PIN #73418027 Report a problem | ||
| 9/18/2024 | Price change | $699,999-3.4%$806/sqft |
Source: MLS PIN #73284102 Report a problem | ||
| 9/3/2024 | Listed for sale | $725,000+107.1%$834/sqft |
Source: MLS PIN #73284102 Report a problem | ||
| 3/20/2019 | Listing removed | $2,000$2/sqft |
Source: J. Borstell Real Estate, Inc. #72460957 Report a problem | ||
| 3/6/2019 | Listed for rent | $2,000$2/sqft |
Source: J. Borstell Real Estate, Inc. #72460957 Report a problem | ||
| 11/1/2018 | Listing removed | $2,000$2/sqft |
Source: J. Borstell Real Estate, Inc. #72395774 Report a problem | ||
| 9/15/2018 | Price change | $2,000-20%$2/sqft |
Source: J. Borstell Real Estate, Inc. #72395774 Report a problem | ||
| 9/7/2018 | Sold | $350,000-1.4%$403/sqft |
Source: Public Record Report a problem | ||
| 9/1/2018 | Listed for rent | $2,500$3/sqft |
Source: Keller Williams Realty-Merrimack #72327445 Report a problem | ||
| 6/9/2018 | Listing removed | $2,500$3/sqft |
Source: Keller Williams Realty-Merrimack #72327445 Report a problem | ||
| 5/16/2018 | Listed for rent | $2,500$3/sqft |
Source: Keller Williams Realty-Merrimack #72327445 Report a problem | ||
| 5/11/2018 | Listing removed | $354,900$408/sqft |
Source: Westford Real Estate, Inc. #72312326 Report a problem | ||
| 4/20/2018 | Listed for sale | $354,900$408/sqft |
Source: Westford Real Estate, Inc. #72312326 Report a problem | ||
Public tax history
| Year | Property taxes | Tax assessment |
|---|---|---|
| 2025 | $7,483 | $543,400 |
| 2024 | $7,483 -0.9% | $543,400 +6.3% |
| 2023 | $7,548 +14.1% | $511,400 +28.7% |
| 2022 | $6,613 | $397,400 |
| 2021 | $6,613 +1.9% | $397,400 |
| 2020 | $6,490 -2.1% | $397,400 -0.7% |
| 2019 | $6,626 +5.5% | $400,100 +3.1% |
| 2018 | $6,278 +0.2% | $388,000 +1.6% |
| 2017 | $6,265 +4.5% | $381,800 +3.8% |
| 2016 | $5,997 +10.9% | $367,900 +10.5% |
| 2015 | $5,408 +7.3% | $333,000 +9.7% |
| 2014 | $5,038 +2.8% | $303,500 -0.1% |
| 2013 | $4,899 +1.6% | $303,700 -2% |
| 2012 | $4,821 +2.1% | $310,000 |
| 2011 | $4,721 +1.8% | $310,000 -2.2% |
| 2010 | $4,639 -3.9% | $317,100 -8.2% |
| 2009 | $4,825 +2.6% | $345,400 -1.6% |
| 2008 | $4,703 -0.6% | $351,000 -2.8% |
| 2007 | $4,732 | $361,200 |
Find assessor info on the county website
Monthly payment
Est. payment
Payment breakdown
Explore the cost of this home by adjusting the details. Changes won't be saved.Climate risks
Neighborhood: 01886
Nearby schools
Schools provided by the listing agent
- Elementary: Norman E Day School
- Middle: Stony Brook School
- High: Westford Academy
Source: MLS PIN. This data may not be complete. We recommend contacting the local school district to confirm school assignments for this home.
Similar homes
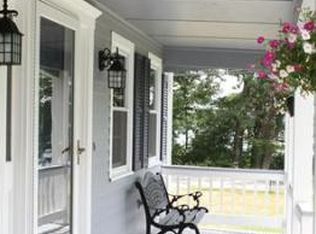
- $589,0003 bd2 ba1.1k sqft10 Pine St, Westford, MA 01886For Sale
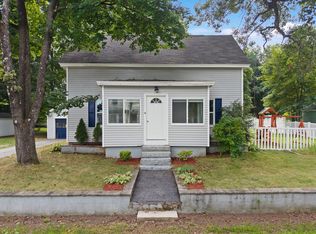 MLS ID #73566031, Deb Forte, Century 21 North East. MLS PIN
 - $549,0002 bd1 ba972 sqft8 Moore Rd, Westford, MA 01886For Sale
 MLS ID #73577939, Ngoc Anh Goldstein, Leading Edge Real Estate. MLS PIN
 - $585,0002 bd1 ba1.2k sqft713 E Merrimack St, Lowell, MA 01852For Sale
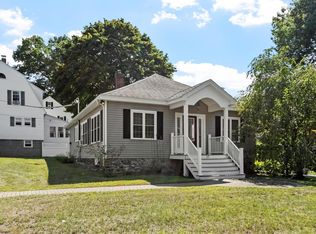 MLS ID #73574642, Maureen Howe, ERA Key Realty Services. MLS PIN
 - $799,0002 bd1 ba952 sqft875 Flat Hill Rd, Lunenburg, MA 01462For Sale
 MLS ID #73577682, Stefanie Roberts, Clear Path Realty,LLC. MLS PIN
