Set on 4.7 wooded acres in Methuen’s sought-after West End, this charming 3-bedroom, 1-bathroom home offers a rare combination of privacy, character, and potential. Situated on a tree-lined residential street, the home has a warm, welcoming feel and plenty of character throughout. Some cosmetic updates are needed on the second floor, offering buyers the opportunity to add their personal touch. The expansive wooded grounds provide a peaceful, private setting with plenty of room to enjoy the outdoors. Adding to the property's appeal is a generous two-bay garage with oversized doors, ideal for vehicles, storage, or hobbies, with a large, unfinished space above offering exciting potential for an in-law suite or additional living area, subject to local approvals. All of this is conveniently located near Methuen's shopping, dining, and everyday amenities, with easy access to neighboring Dracut, Pelham, and Salem, NH. A unique opportunity to enjoy the space and tranquility of a larger property without sacrificing convenience.
For sale
$510,000
192 Tyler St, Methuen, MA 01844
3beds
1,229sqft
Single Family Residence
Built in 1915
4.71 Acres Lot
$522,100 Zestimate®
$415/sqft
$-- HOA
What's special
Character throughoutPeaceful private settingExpansive wooded groundsWarm welcoming feel
- 1 day
- 658
- 41
Zillow last checked:
Listing updated:
Listed by:
Kelcey Raymond 603-845-6573,
Coldwell Banker Realty 603-471-0777
Source: MLS PIN,MLS#: 73598410
Facts & features
Interior
Bedrooms & bathrooms
- Bedrooms: 3
- Bathrooms: 1
- Full bathrooms: 1
Primary bedroom
- Features: Vaulted Ceiling(s), Closet, Flooring - Wall to Wall Carpet
- Level: Second
- Area: 294
- Dimensions: 21 x 14
Bedroom 2
- Features: Closet, Flooring - Wall to Wall Carpet
- Level: Second
- Area: 108
- Dimensions: 9 x 12
Bedroom 3
- Features: Closet, Flooring - Wall to Wall Carpet
- Level: Second
- Area: 108
- Dimensions: 9 x 12
Bathroom 1
- Features: Bathroom - 3/4, Bathroom - With Shower Stall, Flooring - Stone/Ceramic Tile, Handicap Equipped
- Level: First
- Area: 90
- Dimensions: 10 x 9
Dining room
- Features: Flooring - Hardwood
- Level: First
- Area: 169
- Dimensions: 13 x 13
Kitchen
- Features: Flooring - Laminate
- Level: First
- Area: 280
- Dimensions: 14 x 20
Living room
- Features: Flooring - Hardwood, Exterior Access
- Level: First
- Area: 180
- Dimensions: 15 x 12
Heating
- Baseboard, Oil, Wood Stove
Cooling
- Wall Unit(s)
Appliances
- Included: Water Heater, Range, Dishwasher, Microwave, Refrigerator, Washer, Dryer, Range Hood
Features
- Internet Available - Unknown
- Flooring: Carpet, Laminate, Hardwood
- Basement: Walk-Out Access,Interior Entry,Concrete,Unfinished
- Number of fireplaces: 1
Interior area
- Total structure area: 1,229
- Total interior livable area: 1,229 sqft
- Finished area above ground: 1,229
- Finished area below ground: 0
Property
Parking
- Total spaces: 6
- Parking features: Detached, Workshop in Garage, Oversized, Paved Drive, Off Street, Paved
- Garage spaces: 2
- Uncovered spaces: 4
Features
- Patio & porch: Porch - Enclosed
- Exterior features: Porch - Enclosed
Lot
- Size: 4.71 Acres
- Features: Wooded
Details
- Parcel number: M:0218 B:0130 L:0053,2036309
- Zoning: RR
Construction
Type & style
- Home type: SingleFamily
- Architectural style: Colonial
- Property subtype: Single Family Residence
Materials
- Foundation: Stone
- Roof: Shingle
Condition
- Year built: 1915
Utilities & green energy
- Sewer: Private Sewer
- Water: Public
Community & HOA
Community
- Features: Shopping, Medical Facility, Conservation Area, Highway Access, House of Worship, Private School, Public School
HOA
- Has HOA: No
Location
- Region: Methuen
Financial & listing details
- Price per square foot: $415/sqft
- Tax assessed value: $597,200
- Annual tax amount: $6,211
- Date on market: 11/14/2026
- Road surface type: Paved
Estimated market value
$522,100
$496,000 - $548,000
$2,975/mo
Price history
| Date | Event | Price |
|---|---|---|
| 11/14/2026 | Listed for sale | $510,000$415/sqft |
Source: MLS PIN #73598410 Report a problem | ||
Public tax history
| Year | Property taxes | Tax assessment |
|---|---|---|
| 2025 | $6,141 +3.4% | $580,400 +6.1% |
| 2024 | $5,938 +3% | $546,800 +11% |
| 2023 | $5,766 | $492,800 |
| 2022 | $5,766 +12.1% | $492,800 +26.4% |
| 2021 | $5,143 -0.2% | $389,900 +1.7% |
| 2020 | $5,152 +0.7% | $383,300 +6.3% |
| 2019 | $5,118 +1.2% | $360,700 +1.8% |
| 2018 | $5,057 +0.5% | $354,400 +3.2% |
| 2017 | $5,031 -0.4% | $343,400 +0.6% |
| 2016 | $5,053 +2.8% | $341,200 +1.3% |
| 2015 | $4,917 +9.4% | $336,800 +11.3% |
| 2014 | $4,494 +3.1% | $302,600 |
| 2013 | $4,357 +2.7% | $302,600 -7% |
| 2012 | $4,243 +5.8% | $325,400 +2.9% |
| 2011 | $4,011 +1.5% | $316,100 -5.1% |
| 2010 | $3,951 +3.8% | $333,100 -5.4% |
| 2009 | $3,807 -1.9% | $352,200 -6.9% |
| 2008 | $3,880 +6.2% | $378,500 |
| 2007 | $3,653 +6.3% | $378,500 +2.2% |
| 2006 | $3,435 +12.1% | $370,200 +21.3% |
| 2005 | $3,064 +3.7% | $305,200 +21.1% |
| 2004 | $2,956 +7.5% | $252,000 +7.6% |
| 2003 | $2,751 +12.9% | $234,300 +44.7% |
| 2001 | $2,437 -0.8% | $161,900 |
| 2000 | $2,456 -27.6% | $161,900 +7.4% |
| 1998 | $3,393 | $150,800 |
Find assessor info on the county website
Monthly payment
Est. payment
Payment breakdown
Explore the cost of this home by adjusting the details. Changes won't be saved.Climate risks
Neighborhood: 01844
Nearby schools
Schools provided by the listing agent
- Elementary: Marsh Grammar School
- Middle: Marsh Grammar School
- High: Methuen High School
Source: MLS PIN. This data may not be complete. We recommend contacting the local school district to confirm school assignments for this home.

Similar homes
- $429,9002 bd2 ba1.1k sqft17 Armory St, Methuen, MA 01844For Sale
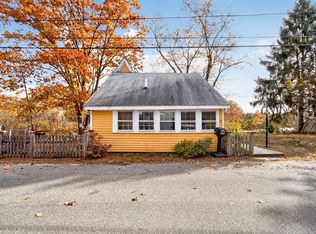 MLS ID #73598586, Ray Autiello, Berkshire Hathaway HomeServices Verani Realty Methuen. MLS PIN
- $439,0004 bd1 ba1.7k sqft54 Capitol St, Methuen, MA 01844For Sale
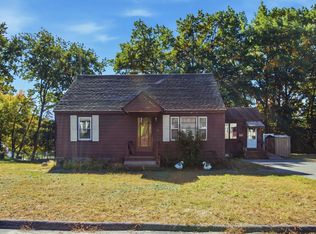 MLS ID #73588072, Jaime Goldfarb, eXp Realty LLC. MLS PIN
- $519,9992 bd1 ba890 sqft18 Woodland Cir, Methuen, MA 01844For Sale
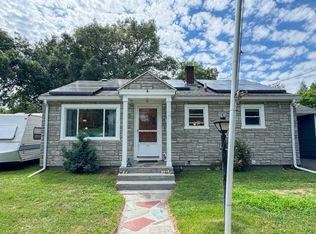 MLS ID #73568098, Kaylee Butler, Keller Williams South Watuppa. MLS PIN
- $524,9003 bd2 ba1.5k sqft55 Nevins Rd #1, Methuen, MA 01844For Sale
 MLS ID #73593160, Sarah Harmer, Berkshire Hathaway HomeServices Commonwealth Real Estate. MLS PIN
