A Cape with good bones, ready for your vision. Tucked across from McEvoy Park on a quiet, level three-quarter-acre lot, this Cape gives an investor or hands-on buyer exactly what they're looking for: solid structure, honest wear, and real upside. The home has never been "flipped" before - original hardwood runs through nearly every room, the chair rail and wainscoting hint at the character worth preserving, and the layout (two bedrooms up, one down, a full bath, and a kitchen that opens to a rear deck) is a clean, sensible footprint to build a renovation plan around rather than fight against. The value-add is obvious at a glance: a kitchen and bath that are functional but are due for a full modernization, a basement with exterior bulkhead access that's begging to be finished into additional living space, and cosmetic surfaces throughout - paint, fixtures, flooring refinishing - that will transform the home's feel without touching the bones. Add central air, update to make it yours, and this could be a completely different property. The lot itself does a lot of the work for you: level, gently wooded at the edges, with mature shade trees and room to expand the deck or add a patio. Being directly across from a neighborhood park is the kind of amenity that's impossible to manufacture and reads well to future buyers. Location adds to the case - easy reach of Routes 495 and 93 puts commuters within range of the Merrimack Valley job corridor and southern New Hampshire, while North Andover's town center, schools, and Lake Cochichewick are all a short drive away. For a buyer willing to put in the work, this is a property where sweat equity has a clear path to real return.
For sale
$550,000
394 Sutton St, North Andover, MA 01845
3beds
1,280sqft
Single Family Residence
Built in 1951
0.29 Acres Lot
$582,600 Zestimate®
$430/sqft
$-- HOA
What's special
Solid structure
- 4 days
- 300
- 4
Zillow last checked:
Listing updated:
Listed by:
North Point Home Group 978-494-0607,
Compass 978-248-8081,
Keith Garafola 978-490-4226
Source: MLS PIN,MLS#: 73575538
Facts & features
Interior
Bedrooms & bathrooms
- Bedrooms: 3
- Bathrooms: 1
- Full bathrooms: 1
- Main level bathrooms: 1
- Main level bedrooms: 1
Primary bedroom
- Features: Closet, Flooring - Hardwood, Lighting - Overhead
- Level: Main,First
Bedroom 2
- Features: Skylight, Closet, Flooring - Hardwood, Lighting - Overhead
- Level: Second
Bedroom 3
- Features: Closet, Flooring - Hardwood, Lighting - Overhead
- Level: Second
Primary bathroom
- Features: No
Bathroom 1
- Features: Bathroom - Full, Bathroom - With Tub & Shower, Ceiling Fan(s), Flooring - Stone/Ceramic Tile, Wainscoting, Lighting - Overhead
- Level: Main,First
Family room
- Features: Ceiling Fan(s), Vaulted Ceiling(s), Closet, Flooring - Hardwood, Chair Rail, Wainscoting, Lighting - Overhead
- Level: Main,First
Kitchen
- Features: Ceiling Fan(s), Flooring - Stone/Ceramic Tile, Dining Area, Countertops - Paper Based, Deck - Exterior, Exterior Access, Lighting - Overhead
- Level: Main,First
Living room
- Features: Ceiling Fan(s), Flooring - Hardwood, Window(s) - Picture, Exterior Access, Lighting - Overhead
- Level: Main,First
Heating
- Forced Air, Natural Gas
Cooling
- Window Unit(s)
Appliances
- Included: Range, Dishwasher, Refrigerator, Washer, Dryer
- Laundry: In Basement
Features
- Flooring: Tile, Hardwood
- Basement: Interior Entry,Bulkhead,Unfinished
- Has fireplace: No
Interior area
- Total structure area: 1,280
- Total interior livable area: 1,280 sqft
- Finished area above ground: 1,280
Property
Parking
- Total spaces: 2
- Parking features: Stone/Gravel
- Uncovered spaces: 2
Features
- Patio & porch: Deck - Wood
- Exterior features: Deck - Wood
Lot
- Size: 0.29 Acres
- Features: Level
Details
- Parcel number: M:0073 B:0034 L:0000.0,2069130
- Zoning: R4
Construction
Type & style
- Home type: SingleFamily
- Architectural style: Cape
- Property subtype: Single Family Residence
Materials
- Frame
- Foundation: Block
- Roof: Shingle
Condition
- Year built: 1951
Utilities & green energy
- Sewer: Public Sewer
- Water: Public
- Utilities for property: for Gas Range
Community & HOA
HOA
- Has HOA: No
Location
- Region: North Andover
Financial & listing details
- Price per square foot: $430/sqft
- Tax assessed value: $524,200
- Annual tax amount: $5,892
- Date on market: 9/25/2026
- Road surface type: Paved
Estimated market value
$582,600
$553,000 - $618,000
$3,317/mo
Price history
| Date | Event | Price |
|---|---|---|
| 9/10/2026 | Listed for sale | $550,000+497.8%$430/sqft |
Source: MLS PIN #73575538 Report a problem | ||
| 12/8/1995 | Sold | $92,000$72/sqft |
Source: Public Record Report a problem | ||
Public tax history
| Year | Property taxes | Tax assessment |
|---|---|---|
| 2025 | $5,682 +3.9% | $504,600 +2.3% |
| 2024 | $5,468 +1.7% | $493,100 +12.3% |
| 2023 | $5,376 | $439,200 |
| 2022 | $5,376 +2.4% | $439,200 +18.6% |
| 2021 | $5,249 +5% | $370,400 +1.8% |
| 2020 | $5,000 +2.5% | $363,900 |
| 2019 | $4,880 -7.7% | $363,900 |
| 2018 | $5,287 +24.2% | $363,900 +22.1% |
| 2017 | $4,257 +1.3% | $298,100 +1.2% |
| 2016 | $4,204 +4.3% | $294,600 +5.2% |
| 2015 | $4,031 +1.3% | $280,100 +1.4% |
| 2014 | $3,981 +5% | $276,300 |
| 2013 | $3,791 +4.4% | $276,300 +5.9% |
| 2012 | $3,632 +3% | $260,900 |
| 2011 | $3,527 +6% | $260,900 -0.1% |
| 2010 | $3,326 | $261,100 -7.7% |
| 2009 | $3,326 +3.2% | $282,800 |
| 2008 | $3,224 +4.2% | $282,800 -4.5% |
| 2007 | $3,095 +1.9% | $296,200 +8.6% |
| 2006 | $3,038 +3.8% | $272,700 +7.4% |
| 2005 | $2,926 +2.5% | $254,000 +4.6% |
| 2004 | $2,855 +7.3% | $242,800 +19.7% |
| 2003 | $2,661 +11.8% | $202,800 +7.9% |
| 2002 | $2,380 +20.1% | $188,000 +41.5% |
| 2000 | $1,982 +20% | $132,900 +9.9% |
| 1996 | $1,651 | $120,900 |
Find assessor info on the county website
Monthly payment
Est. payment
Payment breakdown
Explore the cost of this home by adjusting the details. Changes won't be saved.Climate risks
Neighborhood: 01845

Similar homes
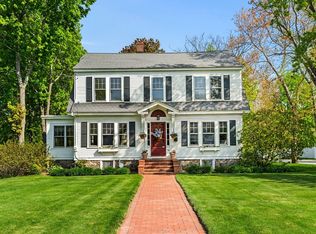
- $594,9004 bd2 ba1.4k sqft17 Windsor St, Methuen, MA 01844For Sale
 MLS ID #73579018, George Silva, Empire Real Estate™. MLS PIN
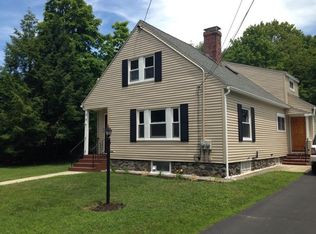
 - $695,0004 bd2 ba1.4k sqft678 Massachusetts Ave, North Andover, MA 01845For Sale
 MLS ID #73552776, The Coa Group, eXp Realty LLC. MLS PIN
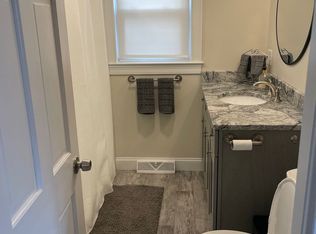
 - $619,0003 bd1 ba1.8k sqft32 Alvin St, Methuen, MA 01844For Sale
 MLS ID #73578975, Kimberley Tufts, eXp Realty LLC - Corporate Office. MLS PIN
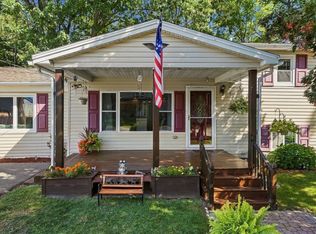
 - $550,0002 bd1 ba936 sqft9 Hinckley Rd, Tewksbury, MA 01876For Sale
 MLS ID #73575493, Rebecca Huang, William Raveis R.E. & Home Services. MLS PIN
