Unlock the Potential at 54 Capitol Street! Welcome to 54 Capitol Street in Methuen—a fantastic opportunity to transform a solid 4-bedroom home into your ideal residence. Offering 1,718 square feet of living space, 4 bedrooms, and 1 full bathroom, this property is a true cosmetic fixer-upper with plenty of potential for buyers looking to add their personal style and build equity. The home offers a functional layout and generous living space, providing a great canvas for updates and modern enhancements. With some cosmetic improvements, fresh finishes, and your vision, this property can be transformed into a comfortable and inviting home. Whether you're a first-time buyer looking for an opportunity to create a home tailored to your taste, an investor seeking your next project, or a buyer with a vision for renovation, 54 Capitol Street offers the space and potential to make it your own. Conveniently located in Methuen with access to local shopping, dining, schools, parks, and major roadways, this property is ready for its next chapter. Bring your vision and unlock the possibilities!
For sale
Price cut: $36K (11/4)
$439,000
54 Capitol St, Methuen, MA 01844
4beds
1,718sqft
Single Family Residence
Built in 1964
10,001 Square Feet Lot
$444,700 Zestimate®
$256/sqft
$-- HOA
What's special
Functional layoutGenerous living space
- 43 days
- 2,090
- 143
Likely to sell faster than
Zillow last checked:
Listing updated:
Listed by:
Jaime Goldfarb 617-605-4254,
eXp Realty LLC 888-854-7493
Source: MLS PIN,MLS#: 73588072
Facts & features
Interior
Bedrooms & bathrooms
- Bedrooms: 4
- Bathrooms: 1
- Full bathrooms: 1
Primary bedroom
- Features: Ceiling Fan(s), Closet, Flooring - Wood, Window(s) - Bay/Bow/Box
Bedroom 2
- Features: Closet, Flooring - Wood, Window(s) - Bay/Bow/Box
Bedroom 3
- Features: Closet, Flooring - Wood, Window(s) - Bay/Bow/Box
Bedroom 4
- Features: Closet, Flooring - Wood, Window(s) - Bay/Bow/Box
Bathroom 1
- Features: Bathroom - Full, Flooring - Stone/Ceramic Tile
Family room
- Features: Ceiling Fan(s), Flooring - Wood, Window(s) - Bay/Bow/Box, Recessed Lighting, Lighting - Overhead
Kitchen
- Features: Flooring - Wood, Window(s) - Bay/Bow/Box, Countertops - Stone/Granite/Solid, Recessed Lighting, Stainless Steel Appliances, Lighting - Overhead
Living room
- Features: Ceiling Fan(s), Flooring - Wood, Window(s) - Bay/Bow/Box, Recessed Lighting, Lighting - Overhead
Heating
- Oil
Cooling
- Wall Unit(s)
Appliances
- Included: Water Heater, Range, Dishwasher, Refrigerator, Freezer, Washer
Features
- Flooring: Wood, Carpet, Laminate
- Basement: Partially Finished
- Has fireplace: No
Interior area
- Total structure area: 1,718
- Total interior livable area: 1,718 sqft
- Finished area above ground: 1,718
Property
Parking
- Total spaces: 2
- Parking features: Paved Drive, Off Street
- Uncovered spaces: 2
Features
- Patio & porch: Deck
- Exterior features: Deck, Storage
Lot
- Size: 10,001 Square Feet
Details
- Parcel number: M:0514 B:0147 L:042K,2039311
- Zoning: RD
Construction
Type & style
- Home type: SingleFamily
- Architectural style: Cape
- Property subtype: Single Family Residence
Materials
- Frame
- Foundation: Block
- Roof: Shingle
Condition
- Year built: 1964
Utilities & green energy
- Electric: Circuit Breakers, 100 Amp Service
- Sewer: Public Sewer
- Water: Public
- Utilities for property: for Gas Range
Community & HOA
Community
- Features: Public Transportation, Shopping, Park, Walk/Jog Trails, Conservation Area, Highway Access, House of Worship, Public School
HOA
- Has HOA: No
Location
- Region: Methuen
Financial & listing details
- Price per square foot: $256/sqft
- Tax assessed value: $473,500
- Annual tax amount: $4,924
- Date on market: 10/7/2026
Estimated market value
$444,700
$422,000 - $467,000
$3,649/mo
Price history
| Date | Event | Price |
|---|---|---|
| 11/4/2026 | Price change | $439,000-7.6%$256/sqft |
Source: MLS PIN #73588072 Report a problem | ||
| 10/24/2026 | Price change | $475,000-5%$276/sqft |
Source: eXp Realty #73588072 Report a problem | ||
| 10/7/2026 | Listed for sale | $499,900$291/sqft |
Source: MLS PIN #73588072 Report a problem | ||
Public tax history
| Year | Property taxes | Tax assessment |
|---|---|---|
| 2025 | $4,635 +1.6% | $438,100 +4.3% |
| 2024 | $4,560 +7% | $419,900 +15.3% |
| 2023 | $4,262 | $364,300 |
| 2022 | $4,262 +8.2% | $364,300 +22% |
| 2021 | $3,939 -0.2% | $298,600 +1.7% |
| 2020 | $3,945 +4.9% | $293,500 +10.8% |
| 2019 | $3,760 +2.3% | $265,000 +2.9% |
| 2018 | $3,675 +3.6% | $257,500 +6.3% |
| 2017 | $3,548 +7.7% | $242,200 +8.9% |
| 2016 | $3,295 +4.4% | $222,500 +2.9% |
| 2015 | $3,157 +5.9% | $216,200 +7.7% |
| 2014 | $2,980 +4.5% | $200,700 +1.3% |
| 2013 | $2,853 -2.8% | $198,100 -12% |
| 2012 | $2,935 +0.3% | $225,100 -2.3% |
| 2011 | $2,925 +2.8% | $230,500 -3.9% |
| 2010 | $2,844 +1.8% | $239,800 -7.2% |
| 2009 | $2,793 -3.1% | $258,400 -8.1% |
| 2008 | $2,883 +6.2% | $281,300 |
| 2007 | $2,715 +4% | $281,300 |
| 2006 | $2,610 +1.5% | $281,300 +9.8% |
| 2005 | $2,571 +44.8% | $256,100 +69.2% |
| 2004 | $1,776 -0.1% | $151,400 |
| 2003 | $1,777 -14.2% | $151,400 +10% |
| 2001 | $2,071 -0.8% | $137,600 |
| 2000 | $2,087 -27.3% | $137,600 +7.9% |
| 1998 | $2,869 | $127,500 |
Find assessor info on the county website
Monthly payment
Est. payment
Payment breakdown
Explore the cost of this home by adjusting the details. Changes won't be saved.Climate risks
Neighborhood: 01844


Similar homes
- $639,0003 bd2 ba2k sqft19 Capitol St, Methuen, MA 01844For Sale
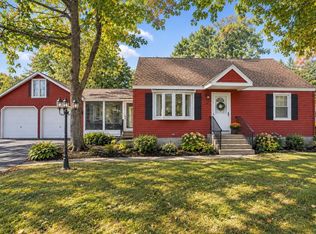 MLS ID #73577905, Jessica Duran, eXp Realty LLC. MLS PIN
- $579,9004 bd1 ba2k sqft4 Capitol St, Methuen, MA 01844For Sale
 MLS ID #73544654, George Silva, Empire Real Estate™. MLS PIN
- $565,0003 bd2 ba1.3k sqft31 Lincoln St, Methuen, MA 01844For Sale
 MLS ID #73588231, Colleen Yalcin, Berkshire Hathaway HomeServices Commonwealth Real Estate. MLS PIN
- $519,9992 bd1 ba890 sqft18 Woodland Cir, Methuen, MA 01844For Sale
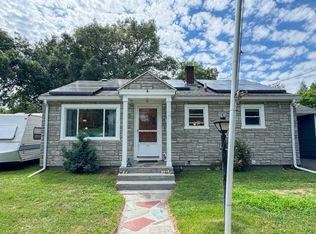 MLS ID #73568098, Kaylee Butler, Keller Williams South Watuppa. MLS PIN
