Don't miss this opportunity to own a spacious4-bedroom,1 bath Ranch set on 2.5 acres of land in desirable section of Dracut. Offering 1615 sq ft. Of living space, this home provides a great layout and plenty of room to expand and make it your own. Enjoy the large lot while still being close to local amenities, schools and major routes. This property offers great potential for 203 k home buyers, Investors and Contractor's You can also purchase 2 other lots behind this home on 37 & 40 Book Street in Dracut Contractor's maybe you could combine this home with the 2.5 acres along with the two parcels on Book Street with permission an permits from the town and build multi units.....
For sale
Price cut: $50K (7/7)
$530,000
1064 Lakeview Ave, Dracut, MA 01826
4beds
1,615sqft
Single Family Residence
Built in 1956
2.85 Acres Lot
$-- Zestimate®
$328/sqft
$-- HOA
What's special
Great layoutLarge lot
- 111 days
- 892
- 19
Zillow last checked:
Listing updated:
Listed by:
Tony Ducharme 978-505-9296,
Berkshire Hathaway HomeServices Verani Realty Methuen 978-687-8484
Source: MLS PIN,MLS#: 73522814
Facts & features
Interior
Bedrooms & bathrooms
- Bedrooms: 4
- Bathrooms: 2
- Full bathrooms: 1
- 1/2 bathrooms: 1
Primary bedroom
- Features: Closet, Flooring - Wall to Wall Carpet
- Level: First
- Area: 224
- Dimensions: 14 x 16
Bedroom 2
- Features: Closet, Flooring - Wall to Wall Carpet
- Level: First
- Area: 110
- Dimensions: 11 x 10
Bedroom 3
- Features: Closet, Flooring - Wall to Wall Carpet
- Level: First
- Area: 121
- Dimensions: 11 x 11
Bedroom 4
- Features: Closet, Flooring - Wall to Wall Carpet
- Level: First
- Area: 121
- Dimensions: 11 x 11
Primary bathroom
- Features: No
Dining room
- Features: Flooring - Hardwood
- Level: First
- Area: 280
- Dimensions: 14 x 20
Kitchen
- Features: Flooring - Laminate
- Level: First
- Area: 192
- Dimensions: 12 x 16
Living room
- Features: Flooring - Hardwood
- Level: First
- Area: 192
- Dimensions: 12 x 16
Heating
- Baseboard
Cooling
- None
Appliances
- Included: Gas Water Heater, Range, Refrigerator
Features
- Flooring: Carpet, Laminate, Hardwood
- Doors: Storm Door(s)
- Windows: Storm Window(s)
- Basement: Full,Partially Finished,Walk-Out Access,Interior Entry,Garage Access,Concrete
- Has fireplace: No
Interior area
- Total structure area: 1,615
- Total interior livable area: 1,615 sqft
- Finished area above ground: 1,615
- Finished area below ground: 0
Property
Parking
- Total spaces: 3
- Parking features: Under, Storage, Insulated, Off Street, Unpaved
- Attached garage spaces: 1
- Uncovered spaces: 2
Accessibility
- Accessibility features: Accessible Entrance
Features
- Patio & porch: Porch
- Exterior features: Porch, City View(s)
- Has view: Yes
- View description: City, Water, Creek/Stream
- Has water view: Yes
- Water view: Creek/Stream,Water
Lot
- Size: 2.85 Acres
- Features: Corner Lot, Wooded, Additional Land Avail., Sloped
Details
- Parcel number: 3515369
- Zoning: R3
Construction
Type & style
- Home type: SingleFamily
- Architectural style: Ranch
- Property subtype: Single Family Residence
Materials
- Frame
- Foundation: Stone
- Roof: Shingle
Condition
- Year built: 1956
Utilities & green energy
- Electric: Circuit Breakers, 100 Amp Service
- Sewer: Public Sewer
- Water: Public
- Utilities for property: for Electric Range
Community & HOA
Community
- Features: Public Transportation, Shopping, Park, Stable(s), Golf, Medical Facility, Laundromat, House of Worship, Private School, Public School, T-Station, University
HOA
- Has HOA: No
Location
- Region: Dracut
Financial & listing details
- Price per square foot: $328/sqft
- Tax assessed value: $404,800
- Annual tax amount: $4,688
- Date on market: 5/22/2026
- Listing terms: Contract,Estate Sale
Estimated market value
Not available
Estimated sales range
Not available
$3,798/mo
Price history
| Date | Event | Price |
|---|---|---|
| 7/7/2026 | Price change | $530,000-8.6%$328/sqft |
Source: MLS PIN #73522814 Report a problem | ||
| 5/22/2026 | Listed for sale | $580,000$359/sqft |
Source: MLS PIN #73522814 Report a problem | ||
Public tax history
| Year | Property taxes | Tax assessment |
|---|---|---|
| 2025 | $4,701 -3.9% | $464,500 -0.8% |
| 2024 | $4,894 +4.4% | $468,300 +15.7% |
| 2023 | $4,688 +1.2% | $404,800 +7.4% |
| 2022 | $4,631 +3.3% | $376,800 +9.4% |
| 2021 | $4,481 +3.9% | $344,400 +6.6% |
| 2020 | $4,312 +2.3% | $323,000 +5.3% |
| 2019 | $4,217 +6.7% | $306,700 +9.8% |
| 2017 | $3,951 +7.1% | $279,400 +12.4% |
| 2016 | $3,688 +3% | $248,500 +3.7% |
| 2015 | $3,579 +3.5% | $239,700 +0.5% |
| 2014 | $3,457 +3.2% | $238,600 -1.8% |
| 2013 | $3,350 +1.6% | $242,900 -4.7% |
| 2012 | $3,296 +2.3% | $254,900 +0.4% |
| 2011 | $3,222 +2.4% | $253,900 -4.7% |
| 2010 | $3,145 +5.4% | $266,300 -3.1% |
| 2009 | $2,983 -4.6% | $274,700 -7.3% |
| 2008 | $3,127 +2.7% | $296,400 -5.5% |
| 2007 | $3,044 +2.5% | $313,800 -0.9% |
| 2006 | $2,969 +4.9% | $316,500 +10.6% |
| 2005 | $2,831 +1.4% | $286,200 +23.8% |
| 2004 | $2,792 +2.9% | $231,100 |
| 2003 | $2,713 +4.1% | $231,100 +34.8% |
| 2002 | $2,605 +7.5% | $171,500 +11.1% |
| 2000 | $2,423 +17.3% | $154,400 +21.2% |
| 1997 | $2,065 | $127,400 |
Find assessor info on the county website
Monthly payment
Est. payment
Payment breakdown
Explore the cost of this home by adjusting the details. Changes won't be saved.Climate risks
Neighborhood: 01826

Similar homes
- $559,9004 bd2 ba1.4k sqft26 Sunset Rd, Dracut, MA 01826For Sale
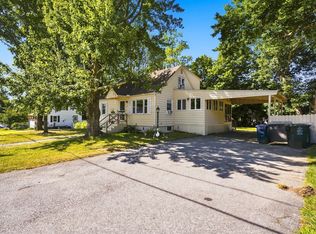 MLS ID #73534057, Eleanor Connors, Doherty Properties. MLS PIN
 - $659,9005 bd2 ba2.3k sqft18 Hurley Ave, Dracut, MA 01826For Sale
 MLS ID #73574903, Loriana Ciccarelli, Ciccarelli Homes. MLS PIN
 - $549,0004 bd1 ba1.6k sqft41 Alma St, Lowell, MA 01854For Sale
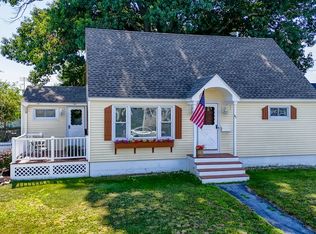 MLS ID #73566630, Wayne Simmons, Dick Lepine Real Estate,Inc.. MLS PIN
 - $479,9002 bd1 ba1k sqft51 Richardson Ave, Dracut, MA 01826For Sale
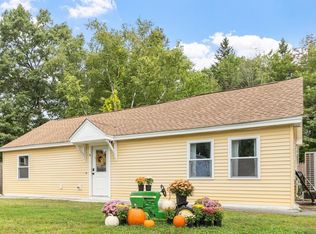 MLS ID #73575364, Gail Sullivan, Gibson Sotheby's International Realty. MLS PIN
