Don't let this expansive Ranch pass you by! This lovely home is located in a much sought after neighborhood - on a corner lot - with off street parking for approximately 8 cars plus a 2 car garage to keep your vehicles out of the elements. Sit out on your multi tier deck and enjoy your great fenced in yard. This wonderful home has a main bedroom with ensuite bath equipped with a jetted tub and shower stall. The two additional bedrooms and full bathroom are located on the other end of the house giving you privacy. You will also find a fully equipped kitchen with granite countertops and plenty of cabinets, a cozy living room, a family room to sit back and relax and a half bath for convenience. There is also finished space in the lower level not included in the living area, that will allow for amazing storage / playroom / office / workout area / or whatever your needs require. Plus there is a wonderful 3 season room that overlooks your outdoor oasis. New heating system and hot water system. Too much to put into words making this home a must see! Property has solar panels to help with utility costs - Buyer to assume solar contract. Subject to Seller finding suitable housing.
For sale
$669,000
15 Jefferson Rd, Dracut, MA 01826
3beds
1,612sqft
Single Family Residence
Built in 1993
0.92 Acres Lot
$672,100 Zestimate®
$415/sqft
$-- HOA
What's special
Multi tier deckCorner lotHalf bath for conveniencePlenty of cabinetsGreat fenced in yard
- 1 day
- 291
- 10
Zillow last checked:
Listing updated:
Listed by:
Michael McDowell 508-662-1213,
Dick Lepine Real Estate,Inc. 978-441-2100
Source: MLS PIN,MLS#: 73577243
Facts & features
Interior
Bedrooms & bathrooms
- Bedrooms: 3
- Bathrooms: 3
- Full bathrooms: 2
- 1/2 bathrooms: 1
Primary bedroom
- Features: Ceiling Fan(s), Flooring - Wall to Wall Carpet, Lighting - Overhead
- Level: First
Bedroom 2
- Features: Ceiling Fan(s), Flooring - Vinyl, Attic Access, Lighting - Overhead
- Level: First
Bedroom 3
- Features: Closet, Flooring - Wall to Wall Carpet
- Level: First
Primary bathroom
- Features: Yes
Bathroom 1
- Features: Bathroom - Full, Bathroom - With Tub & Shower, Flooring - Vinyl
- Level: First
Bathroom 2
- Features: Bathroom - Full, Bathroom - With Shower Stall, Closet, Jacuzzi / Whirlpool Soaking Tub
- Level: First
Bathroom 3
- Features: Bathroom - Half
- Level: First
Family room
- Features: Vaulted Ceiling(s), Flooring - Vinyl
- Level: First
Kitchen
- Features: Ceiling Fan(s), Flooring - Hardwood, Dining Area, Countertops - Stone/Granite/Solid, Peninsula, Lighting - Overhead
- Level: First
Living room
- Features: Closet, Flooring - Wall to Wall Carpet, Lighting - Overhead
- Level: First
Office
- Level: Basement
Heating
- Central
Cooling
- Central Air
Appliances
- Included: Gas Water Heater, Tankless Water Heater, Water Heater, Range, Dishwasher, Refrigerator
Features
- Sun Room, Office, Exercise Room
- Flooring: Vinyl, Vinyl / VCT, Carpet, Hardwood
- Doors: Storm Door(s)
- Windows: Insulated Windows
- Basement: Full,Partially Finished
- Has fireplace: No
Interior area
- Total structure area: 1,612
- Total interior livable area: 1,612 sqft
- Finished area above ground: 1,612
Property
Parking
- Total spaces: 10
- Parking features: Attached, Paved Drive, Off Street, Paved
- Attached garage spaces: 2
- Uncovered spaces: 8
Features
- Patio & porch: Deck
- Exterior features: Deck
- Fencing: Fenced/Enclosed
Lot
- Size: 0.92 Acres
- Features: Corner Lot
Details
- Additional structures: Workshop
- Parcel number: 3507055
- Zoning: R1
Construction
Type & style
- Home type: SingleFamily
- Architectural style: Ranch
- Property subtype: Single Family Residence
Materials
- Frame
- Foundation: Concrete Perimeter
- Roof: Shingle
Condition
- Year built: 1993
Utilities & green energy
- Electric: Circuit Breakers, 200+ Amp Service
- Sewer: Public Sewer
- Water: Public
Community & HOA
HOA
- Has HOA: No
Location
- Region: Dracut
Financial & listing details
- Price per square foot: $415/sqft
- Tax assessed value: $691,300
- Annual tax amount: $6,685
- Date on market: 9/15/2026
- Road surface type: Paved
Estimated market value
$672,100
$638,000 - $706,000
$3,296/mo
Price history
| Date | Event | Price |
|---|---|---|
| 9/15/2026 | Listed for sale | $669,000+792%$415/sqft |
Source: MLS PIN #73577243 Report a problem | ||
| 4/27/1993 | Sold | $75,000$47/sqft |
Source: Public Record Report a problem | ||
Public tax history
| Year | Property taxes | Tax assessment |
|---|---|---|
| 2025 | $6,467 +0.2% | $639,000 +3.4% |
| 2024 | $6,456 +4.3% | $617,800 +15.6% |
| 2023 | $6,187 +0.9% | $534,300 +7.1% |
| 2022 | $6,133 +1.2% | $499,000 +7.2% |
| 2021 | $6,059 +4.3% | $465,700 +7% |
| 2020 | $5,809 +2.4% | $435,100 +5.5% |
| 2019 | $5,671 +7.7% | $412,400 +10.8% |
| 2017 | $5,264 +4% | $372,300 +9.1% |
| 2016 | $5,062 +3.4% | $341,100 +4% |
| 2015 | $4,896 +7.4% | $327,900 +4.2% |
| 2014 | $4,560 +3.2% | $314,700 -1.8% |
| 2013 | $4,418 +1% | $320,400 -5.3% |
| 2012 | $4,374 +6.9% | $338,300 +5% |
| 2011 | $4,090 +2.3% | $322,300 -4.8% |
| 2010 | $3,997 +5.4% | $338,400 -3.1% |
| 2009 | $3,793 -5% | $349,300 -7.7% |
| 2008 | $3,991 +2.1% | $378,300 -6.1% |
| 2007 | $3,908 +0.7% | $402,900 -2.7% |
| 2006 | $3,882 -1.1% | $413,900 +4.3% |
| 2005 | $3,925 +0.1% | $396,900 +22.3% |
| 2004 | $3,920 +2.9% | $324,500 |
| 2003 | $3,810 +4.4% | $324,500 +35% |
| 2002 | $3,650 +16.2% | $240,300 +20.1% |
| 2000 | $3,140 +23.5% | $200,100 +27.5% |
| 1997 | $2,543 | $156,900 |
Find assessor info on the county website
Monthly payment
Est. payment
Payment breakdown
Explore the cost of this home by adjusting the details. Changes won't be saved.Climate risks
Neighborhood: 01826
Similar homes
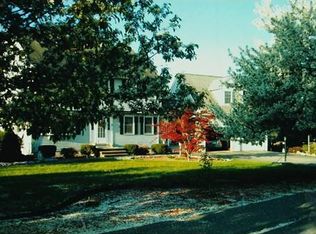
- $715,0003 bd2 ba2.3k sqft83 Black Oak Ln, Dracut, MA 01826For Sale
 MLS ID #73576625, Debbie Forgione, LAER Realty Partners. MLS PIN
 - $589,9003 bd1 ba1.8k sqft115 Sladen St, Dracut, MA 01826For Sale
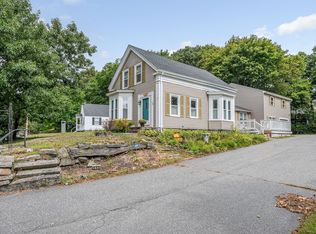 MLS ID #73576833, Aline Roy, Keller Williams Realty-Merrimack. MLS PIN
 - $629,9003 bd2 ba1.9k sqft17 Elise Ave, Dracut, MA 01826For Sale
 MLS ID #73578518, Steve Binder, Binder Residential. MLS PIN
 - $670,0003 bd3 ba2k sqft155 A St, Dracut, MA 01826For Sale
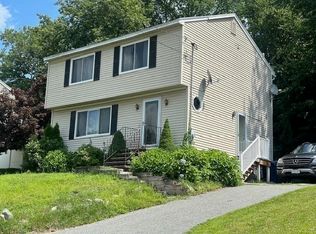 MLS ID #73567646, Lydia Mokoena, TopHills Realty Partners, LLC. MLS PIN
