SIGNIFICANT PRICE REDUCTION! MOTIVATED SELLER! OPEN HOUSE SUNDAY 11 AM–1 PM! A NEW PRICE makes this an opportunity worth another look! Welcome to 39 Hunter Drive in Derry, NH, where space, privacy, and versatility come together on 2.15 wooded acres. Offered for the first time by its original owner, this spacious 4-bedroom, 3-bath home offers an abundance of living space and a flexible floor plan with room to make it your own. The welcoming foyer opens to the living room and kitchen, while the sunken formal dining room and generously sized family room provide wonderful spaces for entertaining and everyday living. A desirable first-floor bedroom and 3/4 bath, with a privacy door separating the laundry area, offer added flexibility for guests, extended family, or a home office. Upstairs, you'll find a spacious primary suite with a private full bath, two additional bedrooms, and another full bathroom. Additional highlights include an attached two-car garage and a large unfinished basement offering excellent storage and endless possibilities for future expansion, hobbies, or additional living space. Enjoy the peaceful, wooded setting while remaining conveniently located near Derry amenities and major commuter routes. If you've seen this home before, now is the time to take another look! The price has been improved, the seller is motivated, and this home is ready for its next chapter. Don't miss this opportunity!
Active
Listed by: Jill & Co. Realty Group - Real Broker NH, LLC • Melissa Johnson • Phone: 603-860-7071
Price cut: $25K (11/18)
$650,000
39 Hunter Drive, Derry, NH 03038
4beds
2,140sqft
Single Family Residence
Built in 1993
2.15 Acres Lot
$649,200 Zestimate®
$304/sqft
$-- HOA
What's special
Attached two-car garageDesirable first-floor bedroomGenerously sized family roomWelcoming foyerAbundance of living spaceSunken formal dining roomPeaceful wooded setting
- 33 days
- 1,770
- 113
Zillow last checked:
Listing updated:
Listed by:
Melissa Johnson,
Jill & Co. Realty Group - Real Broker NH, LLC Phone:603-860-7071
Source: PrimeMLS,MLS#: 5114806
Facts & features
Interior
Bedrooms & bathrooms
- Bedrooms: 4
- Bathrooms: 3
- Full bathrooms: 2
- 3/4 bathrooms: 1
Heating
- Oil, Baseboard
Cooling
- Central Air, Whole House Fan
Appliances
- Included: Dishwasher, Disposal, Microwave, Refrigerator, Electric Stove
- Laundry: 1st Floor Laundry
Features
- Central Vacuum, Dining Area, Kitchen/Living, Primary BR w/ BA, Indoor Storage
- Flooring: Carpet, Vinyl
- Windows: Blinds, Skylight(s), Window Treatments
- Basement: Concrete,Daylight,Interior Stairs,Walkout,Interior Access,Exterior Entry,Interior Entry
Interior area
- Total structure area: 3,225
- Total interior livable area: 2,140 sqft
- Finished area above ground: 2,140
- Finished area below ground: 0
Video & virtual tour
Property
Parking
- Total spaces: 2
- Parking features: Paved, Auto Open, Direct Entry, Driveway, Garage, Attached
- Garage spaces: 2
- Has uncovered spaces: Yes
Accessibility
- Accessibility features: 1st Floor Bedroom
Features
- Levels: Two
- Stories: 2
- Patio & porch: Porch
- Exterior features: Deck, Natural Shade
Lot
- Size: 2.15 Acres
- Features: Country Setting, Landscaped, Level, Secluded, Trail/Near Trail, Walking Trails, Near Golf Course, Near Paths, Neighborhood, Near School(s)
Details
- Parcel number: DERYM7B75L83
- Zoning description: LMDR
- Special conditions: Standard
- Other equipment: Sprinkler System, Standby Generator
Construction
Type & style
- Home type: SingleFamily
- Architectural style: Contemporary
- Property subtype: Single Family Residence
Materials
- Wood Exterior
- Foundation: Concrete
- Roof: Asphalt Shingle
Condition
- New construction: No
- Year built: 1993
Utilities & green energy
- Electric: 200+ Amp Service, Circuit Breakers
- Sewer: Private Sewer
- Utilities for property: Phone, Cable
Community & HOA
Location
- Region: Derry
Financial & listing details
- Price per square foot: $304/sqft
- Tax assessed value: $581,900
- Annual tax amount: $11,050
- Date on market: 10/19/2026
- Cumulative days on market: 34 days
- Listing agreement: Exclusive Right
Estimated market value
$649,200
$617,000 - $682,000
$3,708/mo
Price history
| Date | Event | Price |
|---|---|---|
| 11/18/2026 | Price change | $650,000-3.7%$304/sqft |
Source:  PrimeMLS #5114806 Report a problem | ||
| 11/10/2026 | Price change | $674,999-2.9%$315/sqft |
Source: PrimeMLS #5114806 Report a problem | ||
| 10/29/2026 | Price change | $694,999-0.7%$325/sqft |
Source: PrimeMLS #5114806 Report a problem | ||
| 10/19/2026 | Listed for sale | $699,999+272.2%$327/sqft |
Source: PrimeMLS #5114806 Report a problem | ||
| 8/1/1993 | Sold | $188,059$88/sqft |
Source: Agent Provided Report a problem | ||
Public tax history
| Year | Property taxes | Tax assessment |
|---|---|---|
| 2024 | $10,876 -2.3% | $581,900 +8.1% |
| 2023 | $11,136 +8.6% | $538,500 |
| 2022 | $10,253 +14.5% | $538,500 +46.4% |
| 2020 | $8,955 +0.7% | $367,900 +8% |
| 2019 | $8,894 +0.3% | $340,500 |
| 2018 | $8,863 -2% | $340,500 +8.7% |
| 2017 | $9,042 +6.7% | $313,300 |
| 2016 | $8,478 -2.1% | $313,300 +5.7% |
| 2015 | $8,661 -0.6% | $296,300 |
| 2014 | $8,717 +1% | $296,300 +8.1% |
| 2013 | $8,628 +3.3% | $274,000 |
| 2012 | $8,352 +6.9% | $274,000 -4.4% |
| 2011 | $7,813 -4.3% | $286,500 |
| 2010 | $8,160 -3.4% | $286,500 -13.4% |
| 2008 | $8,443 +1.8% | $330,700 -12.1% |
| 2007 | $8,297 | $376,300 |
Find assessor info on the county website
Monthly payment
Est. payment
Payment breakdown
Explore the cost of this home by adjusting the details. Changes won't be saved.Climate risks
Neighborhood: 03038
Nearby schools
Schools provided by the listing agent
- Elementary: East Derry Memorial Elem
- Middle: West Running Brook Middle Sch
- High: Pinkerton Academy
- District: Derry School District SAU #10
Source: PrimeMLS. This data may not be complete. We recommend contacting the local school district to confirm school assignments for this home.
Similar homes
- $640,0004 bd3 ba1.9k sqft36 Drew Road, Derry, NH 03038Active
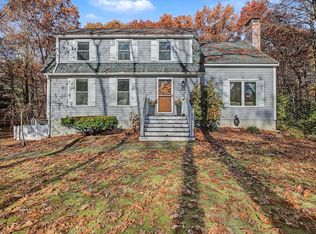 MLS ID #5117172, Karen Rand. PrimeMLS
- $699,9004 bd3 ba2.4k sqft25 Peaslee Court, Hampstead, NH 03841Active
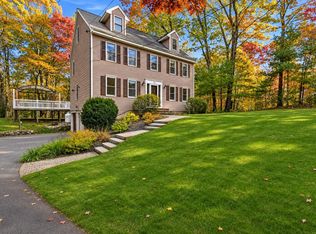 MLS ID #5116749, David Christensen. PrimeMLS
- $580,0003 bd2 ba1.9k sqft13 Cole Road, Derry, NH 03038Active
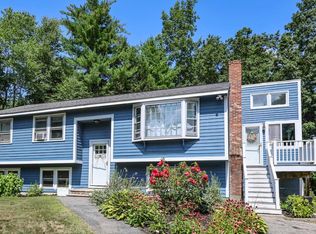 MLS ID #5105019, Diana Mancuso. PrimeMLS
- $685,0003 bd3 ba2.2k sqft10 Evergreen Drive, Hampstead, NH 03841Active
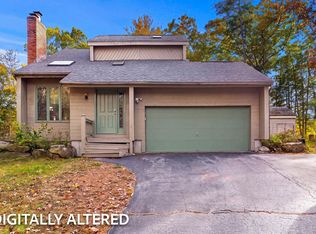 MLS ID #5115521, David Luoma. PrimeMLS
