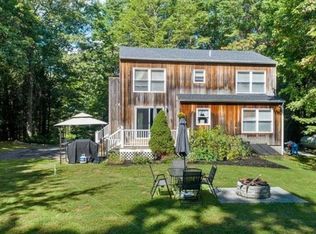
BACK ON MARKET! All the space you've been looking for - 3+bed/2bath, plenty of extra spots for home office, video room or hobby studio. Huge eat-in kitchen opens to living room and mud room. 1 acre lot with above ground pool and decks. All the updated appliances to stay, new well pump, new pool liner and filter. All the extra spots to store and organize with closets galore, a gardener's room under the deck, and oversized shed outback. Plenty of driveway space and easy turn around spot. All the comforts of this beautifully maintained home with the conveniences of the east Derry neighborhood shopping and commuter access.
Active
Listed by: Keller Williams Realty Metro-Londonderry • Diana Mancuso
Price cut: $9K (9/9)
$580,000
13 Cole Road, Derry, NH 03038
3beds
1,945sqft
Single Family Residence
Built in 1976
0.99 Acres Lot
$-- Zestimate®
$298/sqft
$-- HOA
What's special
Closets galoreAbove ground poolOversized shed outbackHuge eat-in kitchenUpdated appliances
- 38 days
- 1,527
- 98
Zillow last checked:
Listing updated:
Listed by:
Diana Mancuso,
Keller Williams Realty Metro-Londonderry 603-232-8282
Source: PrimeMLS,MLS#: 5105019
Facts & features
Interior
Bedrooms & bathrooms
- Bedrooms: 3
- Bathrooms: 2
- Full bathrooms: 1
- 3/4 bathrooms: 1
Heating
- Oil, Hot Water, Zoned
Cooling
- Other
Appliances
- Included: Dishwasher, Dryer, Microwave, Electric Range, Refrigerator, Washer, Water Heater off Boiler
- Laundry: In Basement
Features
- Ceiling Fan(s), Kitchen Island, Programmable Thermostat
- Flooring: Carpet, Ceramic Tile, Hardwood
- Windows: Skylight(s)
- Basement: Finished,Full,Walk-Out Access
- Attic: Pull Down Stairs
- Number of fireplaces: 1
- Fireplace features: 1 Fireplace
Interior area
- Total structure area: 2,328
- Total interior livable area: 1,945 sqft
- Finished area above ground: 1,200
- Finished area below ground: 745
Property
Parking
- Total spaces: 6
- Parking features: Paved, Driveway, Parking Spaces 6+
- Has uncovered spaces: Yes
Features
- Levels: One
- Stories: 1
- Exterior features: Deck, Shed
- Has private pool: Yes
- Pool features: Above Ground
- Frontage length: Road frontage: 1
Lot
- Size: 0.99 Acres
- Features: Landscaped, Wooded
Details
- Parcel number: DERYM12B95L4
- Zoning description: LDR
- Special conditions: Standard
Construction
Type & style
- Home type: SingleFamily
- Property subtype: Single Family Residence
Materials
- Wood Frame, Clapboard Exterior
- Foundation: Concrete, Poured Concrete
- Roof: Asphalt Shingle
Condition
- New construction: No
- Year built: 1976
Utilities & green energy
- Electric: Circuit Breakers
- Sewer: Private Sewer
- Utilities for property: Cable at Site
Community & HOA
Location
- Region: Derry
Financial & listing details
- Price per square foot: $298/sqft
- Tax assessed value: $470,400
- Annual tax amount: $9,419
- Date on market: 8/14/2026
Estimated market value
Not available
Estimated sales range
Not available
Not available
Price history
| Date | Event | Price |
|---|---|---|
| 9/18/2026 | Listed for sale | $580,000$298/sqft |
Source:  PrimeMLS #5105019 Report a problem PrimeMLS #5105019 Report a problem | ||
| 9/12/2026 | Pending sale | $580,000$298/sqft |
Source: PrimeMLS #5105019 Report a problem | ||
| 9/9/2026 | Price change | $580,000-1.5%$298/sqft |
Source: PrimeMLS #5105019 Report a problem | ||
| 8/14/2026 | Listed for sale | $589,000+9%$303/sqft |
Source: PrimeMLS #5105019 Report a problem | ||
| 11/26/2024 | Sold | $540,500+5%$278/sqft |
Source: PrimeMLS #5016892 Report a problem | ||
| 10/2/2024 | Listed for sale | $514,900$265/sqft |
Source: PrimeMLS #5016892 Report a problem | ||
Public tax history
| Year | Property taxes | Tax assessment |
|---|---|---|
| 2024 | $8,792 +9.9% | $470,400 +21.6% |
| 2023 | $8,003 +8.6% | $387,000 |
| 2022 | $7,368 +2% | $387,000 +30.3% |
| 2020 | $7,227 +10.8% | $296,900 +19% |
| 2019 | $6,520 +1.1% | $249,600 +0.8% |
| 2018 | $6,448 -1% | $247,700 +9.7% |
| 2017 | $6,514 +6.7% | $225,700 |
| 2016 | $6,107 -1.6% | $225,700 +6.3% |
| 2015 | $6,206 -0.6% | $212,300 |
| 2014 | $6,246 -0.5% | $212,300 +6.5% |
| 2013 | $6,279 +3.3% | $199,400 |
| 2012 | $6,078 +8.5% | $199,400 -3% |
| 2011 | $5,604 -4.3% | $205,500 |
| 2010 | $5,853 +0.6% | $205,500 -9.8% |
| 2008 | $5,818 +1.4% | $227,900 -12.4% |
| 2007 | $5,735 | $260,100 |
Find assessor info on the county website
Monthly payment
Est. payment
Payment breakdown
Explore the cost of this home by adjusting the details. Changes won't be saved.Climate risks
Neighborhood: 03038
Nearby schools
Schools provided by the listing agent
- High: Pinkerton Academy
- District: Derry School District SAU #10
Source: PrimeMLS. This data may not be complete. We recommend contacting the local school district to confirm school assignments for this home.
Similar homes
- $549,0003 bd2 ba1.5k sqft72 Chester Road, Derry, NH 03038Active
 MLS ID #5107987, Christina Grover. PrimeMLS
 - $524,9005 bd3 ba1.4k sqft19 Jade Ct, Derry, NH 03038For Sale
 MLS ID #73568379, Jonathan Keevers, Lamacchia Realty, Inc.. MLS PIN
 - $499,9005 bd2 ba1.7k sqft92 Bypass 28, Derry, NH 03038Active
 MLS ID #5106285, Laurie Norton Team. PrimeMLS
 - $430,0003 bd2 ba1.3k sqft10 Kendall Pond Road, Derry, NH 03038Active
 MLS ID #5106546, Donna Von Gunten. PrimeMLS
