Welcome home! This meticulously maintained 4-bedroom, multi-bath Colonial offers the perfect blend of space, comfort, and classic New England appeal in a convenient location. Featuring over 1,900 square feet of living space, this home sits on a beautiful 1-acre lot, offering plenty of room to enjoy the outdoors, entertain, or simply relax. Inside, you'll find a spacious front-to-back living room, highlighted by beautifully detailed ceiling beams in a classic coffered design that adds warmth, character, and architectural charm. Step outside to the gorgeous side porch, a space to enjoy your morning coffee, unwind in the evening, or entertain guests. With its traditional Colonial layout, two car garage, and pride of ownership evident throughout, this home is ready for its next chapter! Just 1.4 miles from Salem's Tuscan Village! Enjoy the convenience of shopping, dining, and commuter routes while having room to spread out at home.
Active
Listed by: NH Realty Group of New England, LLC • Lisa Rourke • 603-505-4030
$660,000
43 N Policy Street, Salem, NH 03079
4beds
1,908sqft
Single Family Residence
Built in 1978
1.01 Acres Lot
$-- Zestimate®
$346/sqft
$-- HOA
What's special
- 21 days
- 1,889
- 140
Zillow last checked:
Listing updated:
Listed by:
Lisa Rourke,
NH Realty Group of New England, LLC 603-505-4030,
Nancy Mosher,
NH Realty Group of New England, LLC
Source: PrimeMLS,MLS#: 5116456
Facts & features
Interior
Bedrooms & bathrooms
- Bedrooms: 4
- Bathrooms: 2
- Full bathrooms: 1
- 1/2 bathrooms: 1
Heating
- Hot Water
Cooling
- None
Appliances
- Included: Dishwasher, Dryer, Microwave, Refrigerator, Washer, Electric Stove
Features
- Basement: Walkout,Walk-Out Access
Interior area
- Total structure area: 2,844
- Total interior livable area: 1,908 sqft
- Finished area above ground: 1,908
- Finished area below ground: 0
Video & virtual tour
Property
Parking
- Total spaces: 2
- Parking features: Paved, Garage
- Garage spaces: 2
Features
- Levels: Two
- Stories: 2
- Exterior features: Shed
- Fencing: Full
Lot
- Size: 1.01 Acres
- Features: Wooded
Details
- Parcel number: SLEMM80B3760L
- Zoning: Residential
- Zoning description: RES
- Special conditions: Standard
Construction
Type & style
- Home type: SingleFamily
- Architectural style: Colonial
- Property subtype: Single Family Residence
Materials
- Wood Siding
- Foundation: Concrete
- Roof: Asphalt Shingle
Condition
- New construction: No
- Year built: 1978
Utilities & green energy
- Electric: On-Site
- Sewer: Public Sewer
- Utilities for property: Cable Available
Community & HOA
Location
- Region: Salem
Financial & listing details
- Price per square foot: $346/sqft
- Tax assessed value: $655,900
- Annual tax amount: $8,102
- Date on market: 10/31/2026
- Cumulative days on market: 18 days
- Listing agreement: Exclusive Agency
- Electric utility on property: Yes
- Road surface type: Paved
Estimated market value
Not available
Estimated sales range
Not available
Not available
Price history
| Date | Event | Price |
|---|---|---|
| 11/4/2026 | Listed for sale | $660,000+369.1%$346/sqft |
Source:  PrimeMLS #5116456 Report a problem | ||
| 5/30/1997 | Sold | $140,700$74/sqft |
Source: Public Record Report a problem | ||
Public tax history
| Year | Property taxes | Tax assessment |
|---|---|---|
| 2024 | $7,851 +3.8% | $446,100 |
| 2023 | $7,566 +5.7% | $446,100 |
| 2022 | $7,160 +2% | $446,100 +39.9% |
| 2020 | $7,020 +0.2% | $318,800 |
| 2019 | $7,007 +1.7% | $318,800 |
| 2018 | $6,889 +3.7% | $318,800 |
| 2017 | $6,644 +2% | $318,800 |
| 2016 | $6,513 +9.6% | $318,800 +14.7% |
| 2015 | $5,944 +2.9% | $277,900 |
| 2014 | $5,778 +1.6% | $277,900 |
| 2013 | $5,686 -0.6% | $277,900 |
| 2012 | $5,719 +5.6% | $277,900 -23.9% |
| 2010 | $5,418 +12.9% | $365,100 +1.7% |
| 2007 | $4,801 | $359,100 |
Find assessor info on the county website
Monthly payment
Est. payment
Payment breakdown
Explore the cost of this home by adjusting the details. Changes won't be saved.Climate risks
Neighborhood: 03079
Nearby schools
Schools provided by the listing agent
- Elementary: Fisk Elementary School
- Middle: Woodbury School
- High: Salem High School
- District: Salem School District
Source: PrimeMLS. This data may not be complete. We recommend contacting the local school district to confirm school assignments for this home.
Similar homes
- $669,0003 bd2 ba2k sqft64 N MAIN Street, Salem, NH 03079Active
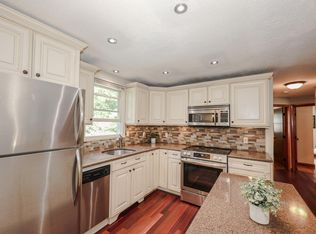 MLS ID #5093494, Amie L Ceder-Bracey. PrimeMLS
- $640,0004 bd3 ba1.9k sqft36 Drew Road, Derry, NH 03038Active
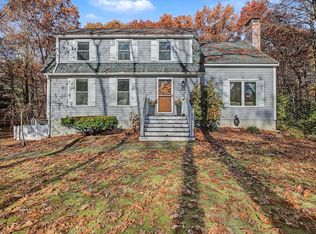 MLS ID #5117172, Karen Rand. PrimeMLS
- $675,0003 bd2 ba1.7k sqft0 Briar Road, Windham, NH 03087Active
 MLS ID #5116601, Kelly Duffy. PrimeMLS
- $779,9003 bd3 ba2.4k sqft21 Sharon Road, Windham, NH 03087Active
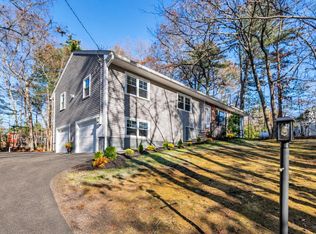 MLS ID #P5118187, Taylor R Sands. PrimeMLS
