Welcome home to this charming retreat set on a picturesque, wooded lot of just under an acre within a well-established residential neighborhood. Offering the ideal balance of peaceful privacy and everyday convenience, this property is ideally located just minutes from vibrant downtown Georgetown and provides effortless access to Interstate 95, making your daily commute a breeze. Inside, the main level boasts three comfortable bedrooms, 1.5 baths, and inviting formal living and dining rooms designed for seamless entertaining. Directly off the kitchen, you will discover a light-filled, sunny enclosed porch equipped with a cozy gas stove—creating a warm, relaxing sanctuary to enjoy your morning coffee all year long, no matter the season. The finished lower level significantly extends your living footprint, featuring an expansive family room anchored by a rustic fireplace, a dedicated home office space ideal for remote work, and a convenient full bath. Completing the home is an attached 2-car garage, offering ample storage and essential protection from those chilly New England winters. Come check it out—this is a exceptional property you truly do not want to miss!
For sale
$729,900
14 Canterbury Dr, Georgetown, MA 01833
4beds
2,017sqft
Single Family Residence
Built in 1969
0.92 Acres Lot
$721,500 Zestimate®
$362/sqft
$-- HOA
What's special
Rustic fireplaceFinished lower levelExpansive family roomDedicated home office spaceLight-filled sunny enclosed porchThree comfortable bedroomsPicturesque wooded lot
- 11 days
- 1,215
- 87
Likely to sell faster than
Zillow last checked:
Listing updated:
Listed by:
Jessica Psaros 978-631-1915,
Redfin Corp. 617-340-7803
Source: MLS PIN,MLS#: 73598537
Facts & features
Interior
Bedrooms & bathrooms
- Bedrooms: 4
- Bathrooms: 3
- Full bathrooms: 2
- 1/2 bathrooms: 1
- Main level bathrooms: 2
- Main level bedrooms: 3
Primary bedroom
- Features: Bathroom - Half, Closet, Flooring - Hardwood
- Level: Main,First
- Area: 165.28
- Dimensions: 14.17 x 11.67
Bedroom 2
- Features: Closet, Flooring - Hardwood
- Level: Main,First
- Area: 111.83
- Dimensions: 11 x 10.17
Bedroom 3
- Features: Closet, Flooring - Hardwood
- Level: Main,First
- Area: 144.64
- Dimensions: 10.58 x 13.67
Bedroom 4
- Features: Bathroom - Full, Closet, Flooring - Vinyl
- Level: Basement
- Area: 144
- Dimensions: 12 x 12
Primary bathroom
- Features: Yes
Bathroom 1
- Features: Bathroom - Full, Bathroom - With Shower Stall, Closet, Flooring - Stone/Ceramic Tile, Dryer Hookup - Electric, Washer Hookup, Lighting - Overhead
- Level: Basement
- Area: 102
- Dimensions: 8.5 x 12
Bathroom 2
- Features: Bathroom - Full, Flooring - Stone/Ceramic Tile, Lighting - Sconce
- Level: Main,First
- Area: 116.8
- Dimensions: 10.08 x 11.58
Bathroom 3
- Features: Bathroom - Half, Flooring - Stone/Ceramic Tile, Lighting - Overhead
- Level: Main,First
Dining room
- Features: Flooring - Hardwood, Chair Rail, Lighting - Overhead
- Level: Main,First
- Area: 120.56
- Dimensions: 10.33 x 11.67
Family room
- Features: Closet, Flooring - Vinyl
- Level: Basement
- Area: 216.75
- Dimensions: 17 x 12.75
Kitchen
- Features: Flooring - Vinyl, Kitchen Island, Exterior Access, Slider, Stainless Steel Appliances, Gas Stove, Lighting - Overhead
- Level: Main,First
- Area: 131.25
- Dimensions: 11.25 x 11.67
Living room
- Features: Closet, Flooring - Hardwood
- Level: Main,First
- Area: 338.25
- Dimensions: 24.75 x 13.67
Heating
- Central, Baseboard, Natural Gas, Fireplace(s)
Cooling
- None
Appliances
- Included: Gas Water Heater, Range, Dishwasher, Microwave, Refrigerator, Washer, Dryer, Range Hood
- Laundry: In Basement, Electric Dryer Hookup, Washer Hookup
Features
- Ceiling Fan(s), Slider, Sun Room
- Flooring: Tile, Vinyl, Hardwood, Flooring - Stone/Ceramic Tile
- Doors: Insulated Doors
- Windows: Insulated Windows, Screens
- Basement: Full,Walk-Out Access,Interior Entry,Garage Access,Concrete
- Number of fireplaces: 1
Interior area
- Total structure area: 2,017
- Total interior livable area: 2,017 sqft
- Finished area above ground: 2,017
Property
Parking
- Total spaces: 9
- Parking features: Attached, Under, Garage Door Opener, Paved
- Attached garage spaces: 2
- Uncovered spaces: 7
Features
- Patio & porch: Porch - Enclosed, Deck
- Exterior features: Porch - Enclosed, Deck, Rain Gutters, Screens, Fenced Yard
- Fencing: Fenced
Lot
- Size: 0.92 Acres
- Features: Wooded
Details
- Parcel number: M:0005A B:0000 L:0099,1890911
- Zoning: RC
Construction
Type & style
- Home type: SingleFamily
- Architectural style: Raised Ranch
- Property subtype: Single Family Residence
Materials
- Frame
- Foundation: Concrete Perimeter, Irregular
- Roof: Shingle
Condition
- Year built: 1969
Utilities & green energy
- Electric: 220 Volts
- Sewer: Private Sewer
- Water: Public
- Utilities for property: for Gas Range, for Gas Oven, for Electric Oven, for Electric Dryer, Washer Hookup
Green energy
- Energy efficient items: Thermostat
Community & HOA
Community
- Features: Shopping, Park, Medical Facility, Public School
HOA
- Has HOA: No
Location
- Region: Georgetown
Financial & listing details
- Price per square foot: $362/sqft
- Tax assessed value: $627,700
- Annual tax amount: $8,637
- Date on market: 11/4/2026
- Road surface type: Paved
Estimated market value
$721,500
$685,000 - $758,000
$3,696/mo
Price history
| Date | Event | Price |
|---|---|---|
| 11/4/2026 | Listed for sale | $729,900+103.3%$362/sqft |
Source: MLS PIN #73598537 Report a problem | ||
| 10/15/2008 | Sold | $359,000$178/sqft |
Source: Agent Provided Report a problem | ||
| 9/17/2008 | Listed for sale | $359,000$178/sqft |
Source: NRT NewEngland #70821222 Report a problem | ||
Public tax history
| Year | Property taxes | Tax assessment |
|---|---|---|
| 2025 | $6,942 +14.3% | $627,700 +29.7% |
| 2024 | $6,075 -3.3% | $484,100 |
| 2023 | $6,284 | $484,100 |
| 2022 | $6,284 -4.8% | $484,100 +16.5% |
| 2021 | $6,604 +4.6% | $415,600 +4.8% |
| 2020 | $6,314 +3.1% | $396,600 +2.1% |
| 2019 | $6,127 +14.8% | $388,300 +15.5% |
| 2018 | $5,337 -2% | $336,100 |
| 2017 | $5,448 +2.1% | $336,100 |
| 2016 | $5,334 +1.6% | $336,100 +2.6% |
| 2015 | $5,251 +14.1% | $327,600 |
| 2014 | $4,603 +3.1% | $327,600 -0.6% |
| 2013 | $4,466 +4.1% | $329,600 +0.5% |
| 2012 | $4,291 +14.3% | $327,800 +1.9% |
| 2011 | $3,754 +4.9% | $321,700 -4.9% |
| 2010 | $3,578 -4% | $338,200 -9.4% |
| 2009 | $3,727 +8.1% | $373,400 +0.8% |
| 2008 | $3,447 +1.9% | $370,600 -0.9% |
| 2007 | $3,383 -4.1% | $373,800 -2.7% |
| 2006 | $3,527 +8.2% | $384,200 +6.9% |
| 2005 | $3,259 +6.4% | $359,300 +14.4% |
| 2004 | $3,063 +3.7% | $314,200 +34% |
| 2003 | $2,955 +4.2% | $234,500 |
| 2001 | $2,837 +3.8% | $234,500 +29.8% |
| 2000 | $2,734 +5% | $180,600 +3.3% |
| 1997 | $2,603 | $174,800 |
Find assessor info on the county website
Monthly payment
Est. payment
Payment breakdown
Explore the cost of this home by adjusting the details. Changes won't be saved.Climate risks
Neighborhood: 01833
Nearby schools
Schools provided by the listing agent
- Elementary: Penn Brook Elementary
- Middle: Georgetown Middle
- High: Georgetown High
Source: MLS PIN. This data may not be complete. We recommend contacting the local school district to confirm school assignments for this home.
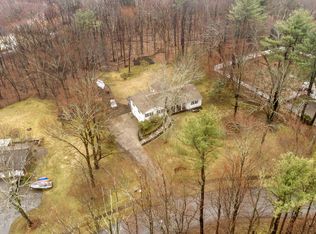
Similar homes
- $769,0004 bd2 ba2k sqft68 Concord Rd, Dracut, MA 01826For Sale
 MLS ID #73600026, Ron Cardillo, LAER Realty Partners. MLS PIN
- $699,9004 bd3 ba2.4k sqft25 Peaslee Court, Hampstead, NH 03841Active
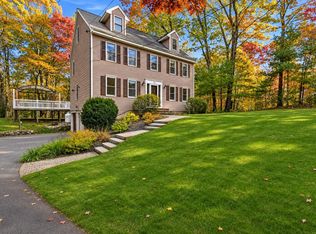 MLS ID #5116749, David Christensen. PrimeMLS
- $749,9004 bd2 ba1.7k sqft37 Dudley St, North Andover, MA 01845For Sale
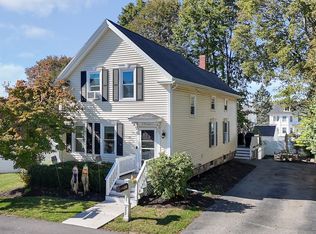 MLS ID #73587884, Dawn Valentino, Four Seasons Realty Group Corp.. MLS PIN
- $724,9003 bd3 ba1.7k sqft81 Greenwood Rd, Andover, MA 01810For Sale
 MLS ID #73590325, Cheryl Foster, Leading Edge Real Estate. MLS PIN
