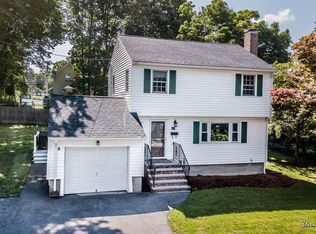
Welcome home! Conveniently located in the Library District is one of the most welcoming neighborhoods that North Andover has to offer. This home is in excellent, clean condition, with, hardwood floors, 8ft high ceilings, and vinyl siding. This lovely kitchen has granite counters & lots of white cabinets, overlooking a generous sized fenced in back yard, patio, and deck. The 1st floor also has a home office, family room/playroom or 4th bedroom, formal dining room and a nice size living room for movie night plus a full bath. The 2nd floor offers a spacious master bedroom, 2nd full bath and 2 more bedrooms with plenty of closets. Excellent storage in basement, plenty of parking. Both baths are updated! Young Heat, Roof, and Windows. This location is widely desired by with easy access to schools, shopping, restaurants, coffee shops, the YMCA, parks and even the Bus or Train to Boston. Showings Begin at Open House Sat & Sun 11-1
For sale
Price cut: $10K (10/19)
$749,900
37 Dudley St, North Andover, MA 01845
4beds
1,708sqft
Single Family Residence
Built in 1920
0.27 Acres Lot
$741,400 Zestimate®
$439/sqft
$-- HOA
What's special
Home officeVinyl sidingFormal dining roomHardwood floorsSpacious master bedroomPlenty of closetsLots of white cabinets
- 28 days
- 1,584
- 87
Likely to sell faster than
Zillow last checked:
Listing updated:
Listed by:
Dawn Valentino 978-609-6566,
Four Seasons Realty Group Corp. 978-761-8600
Source: MLS PIN,MLS#: 73587884
Facts & features
Interior
Bedrooms & bathrooms
- Bedrooms: 4
- Bathrooms: 2
- Full bathrooms: 2
Primary bedroom
- Level: Second
- Area: 208
- Dimensions: 16 x 13
Bedroom 2
- Level: Second
- Area: 168
- Dimensions: 14 x 12
Bedroom 3
- Level: Second
- Area: 126
- Dimensions: 14 x 9
Bedroom 4
- Level: First
- Area: 195
- Dimensions: 15 x 13
Dining room
- Level: First
- Area: 224
- Dimensions: 16 x 14
Kitchen
- Level: First
- Area: 130
- Dimensions: 13 x 10
Living room
- Level: First
- Area: 143
- Dimensions: 13 x 11
Office
- Level: First
- Area: 80
- Dimensions: 10 x 8
Heating
- Steam, Natural Gas
Cooling
- Window Unit(s)
Appliances
- Laundry: First Floor
Features
- Home Office, Sitting Room
- Flooring: Tile, Hardwood
- Windows: Insulated Windows
- Basement: Walk-Out Access
- Has fireplace: No
Interior area
- Total structure area: 1,708
- Total interior livable area: 1,708 sqft
- Finished area above ground: 1,708
Property
Parking
- Total spaces: 3
- Parking features: Off Street
- Uncovered spaces: 3
Features
- Patio & porch: Porch, Deck, Patio
- Exterior features: Porch, Deck, Patio, Sprinkler System
- Fencing: Fenced/Enclosed
Lot
- Size: 0.27 Acres
- Features: Corner Lot, Cleared, Level
Details
- Parcel number: M:00020 B:00002 L:000000,2064967
- Zoning: R4
Construction
Type & style
- Home type: SingleFamily
- Architectural style: Colonial
- Property subtype: Single Family Residence
Materials
- Frame
- Foundation: Stone
- Roof: Shingle
Condition
- Year built: 1920
Utilities & green energy
- Sewer: Public Sewer
- Water: Public
Green energy
- Energy efficient items: Thermostat
Community & HOA
Community
- Features: Public Transportation, Shopping, Tennis Court(s), Park, Walk/Jog Trails, Stable(s), Golf, Medical Facility, Laundromat, Bike Path, Highway Access, House of Worship, Private School, Public School, T-Station, University
- Subdivision: Library Area
HOA
- Has HOA: No
Location
- Region: North Andover
Financial & listing details
- Price per square foot: $439/sqft
- Tax assessed value: $554,000
- Annual tax amount: $6,248
- Date on market: 10/7/2026
- Road surface type: Paved
Estimated market value
$741,400
$697,000 - $786,000
$3,669/mo
Price history
| Date | Event | Price |
|---|---|---|
| 10/19/2026 | Price change | $749,900-1.3%$439/sqft |
Source: MLS PIN #73587884 Report a problem | ||
| 10/7/2026 | Listed for sale | $759,900+67%$445/sqft |
Source: MLS PIN #73587884 Report a problem | ||
| 7/22/2016 | Sold | $455,000+18.2%$266/sqft |
Source: Agent Provided Report a problem | ||
| 11/2/2007 | Sold | $385,000+92.5%$225/sqft |
Source: Public Record Report a problem | ||
| 7/17/2001 | Sold | $200,000+63.9%$117/sqft |
Source: Public Record Report a problem | ||
| 4/12/1990 | Sold | $122,000$71/sqft |
Source: Public Record Report a problem | ||
Public tax history
| Year | Property taxes | Tax assessment |
|---|---|---|
| 2025 | $6,248 +6.3% | $554,900 +4.7% |
| 2024 | $5,877 +2.1% | $529,900 +12.7% |
| 2023 | $5,754 | $470,100 |
| 2022 | $5,754 +6.3% | $470,100 +23% |
| 2021 | $5,414 +3.1% | $382,100 |
| 2020 | $5,250 +2.5% | $382,100 |
| 2019 | $5,124 -11.3% | $382,100 -3.9% |
| 2018 | $5,776 +22.9% | $397,500 +20.8% |
| 2017 | $4,698 | $329,000 -0.1% |
| 2016 | $4,698 +9.2% | $329,200 +10.1% |
| 2015 | $4,303 +1.1% | $299,000 +1.3% |
| 2014 | $4,255 +5% | $295,300 |
| 2013 | $4,052 +5% | $295,300 +6.5% |
| 2012 | $3,860 +3% | $277,300 |
| 2011 | $3,749 +5.5% | $277,300 -0.6% |
| 2010 | $3,554 -2.1% | $279,000 -9.6% |
| 2009 | $3,629 +4.8% | $308,600 +1.5% |
| 2008 | $3,464 +4.2% | $303,900 -4.5% |
| 2007 | $3,324 +0.5% | $318,100 +7.1% |
| 2006 | $3,307 +3.7% | $296,900 +7.3% |
| 2005 | $3,188 +2.5% | $276,700 +4.6% |
| 2004 | $3,111 +14% | $264,500 +27.2% |
| 2003 | $2,729 +11.9% | $208,000 +8% |
| 2002 | $2,438 +18.5% | $192,600 +39.6% |
| 2000 | $2,058 +19.3% | $138,000 +9.3% |
| 1996 | $1,725 | $126,300 |
Find assessor info on the county website
Monthly payment
Est. payment
Payment breakdown
Explore the cost of this home by adjusting the details. Changes won't be saved.Climate risks
Neighborhood: 01845
Nearby schools
Schools provided by the listing agent
- Elementary: Thompson
- Middle: Nams
- High: Nahs
Source: MLS PIN. This data may not be complete. We recommend contacting the local school district to confirm school assignments for this home.

Similar homes
- $674,0004 bd2 ba1.4k sqft678 Massachusetts Ave, North Andover, MA 01845For Sale
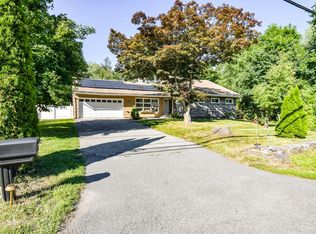 MLS ID #73552776, The Coa Group, eXp Realty LLC. MLS PIN
- $725,0003 bd2 ba2.2k sqft8 Olde Berry Rd, Andover, MA 01810For Sale
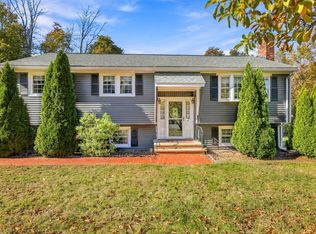 MLS ID #73598409, The Lucci Witte Team, William Raveis R.E. & Home Services. MLS PIN
- $550,0003 bd1 ba1.2k sqft394 Sutton St, North Andover, MA 01845For Sale
 MLS ID #73575538, North Point Home Group, Compass. MLS PIN
- $749,9003 bd3 ba1.7k sqft81 Greenwood Rd, Andover, MA 01810For Sale
 MLS ID #73590325, Cheryl Foster, Leading Edge Real Estate. MLS PIN
