LOCATION, LOCATION, LOCATION! Gorgeous 3-bedroom townhome with a separate primary bedroom suite, with close access to Routes 495 and 93! The main level features an open floor plan with the kitchen and dining area located adjacent to the living room. Hardwood flooring extends throughout the main level. The kitchen offers ample cabinetry and granite countertops. The half bath features tile flooring and a granite countertop vanity. The second level offers two generously sized bedrooms, each with a ceiling fan and good-sized closets. The washer and dryer are conveniently located on the second floor. The third level includes a private primary bedroom suite with newer wall-to-wall carpeting, a custom closet, and a spacious primary bathroom. The basement has endless possibilities; it includes a finished room with flexible space for an in-home office, gym, or playroom. The attached garage has interior access. Additional features include central air conditioning. The exterior includes a spacious deck for outdoor furniture and a backyard for outdoor activities and entertaining.
For sale
Price cut: $30K (10/5)
$599,900
250 Sutton St Unit 250, North Andover, MA 01845
3beds
1,546sqft
Condex
Built in 2011
-- sqft lot
$-- Zestimate®
$388/sqft
$-- HOA
What's special
Central air conditioningNewer wall-to-wall carpetingTwo generously sized bedroomsGranite countertopsOpen floor planSeparate primary bedroom suitePrivate primary bedroom suite
- 33 days
- 1,730
- 91
Likely to sell faster than
Zillow last checked:
Listing updated:
Listed by:
Jennifer Kannan 978-360-6145,
Four Seasons Realty Group Corp. 978-761-8600
Source: MLS PIN,MLS#: 73577743
Facts & features
Interior
Bedrooms & bathrooms
- Bedrooms: 3
- Bathrooms: 3
- Full bathrooms: 2
- 1/2 bathrooms: 1
- Main level bathrooms: 1
Primary bedroom
- Features: Bathroom - Full, Ceiling Fan(s), Walk-In Closet(s), Flooring - Wall to Wall Carpet, Cable Hookup
- Level: Third
Bedroom 2
- Features: Ceiling Fan(s), Closet, Flooring - Wall to Wall Carpet, Cable Hookup
- Level: Second
Bedroom 3
- Features: Ceiling Fan(s), Closet, Flooring - Wall to Wall Carpet, Cable Hookup
- Level: Second
Primary bathroom
- Features: Yes
Bathroom 1
- Features: Bathroom - Half, Flooring - Stone/Ceramic Tile
- Level: Main,First
Bathroom 2
- Features: Bathroom - Full, Bathroom - With Tub & Shower, Flooring - Stone/Ceramic Tile, Countertops - Stone/Granite/Solid
- Level: Second
Bathroom 3
- Features: Bathroom - Full, Bathroom - With Tub & Shower, Flooring - Stone/Ceramic Tile, Countertops - Stone/Granite/Solid
- Level: Third
Dining room
- Features: Flooring - Wood, Open Floorplan
- Level: Main,First
Kitchen
- Features: Flooring - Hardwood, Pantry, Exterior Access, Open Floorplan
- Level: Main,First
Living room
- Features: Ceiling Fan(s), Flooring - Hardwood, Cable Hookup, Open Floorplan
- Level: Main,First
Heating
- Forced Air
Cooling
- Central Air
Appliances
- Included: Range, Dishwasher, Refrigerator
- Laundry: Washer Hookup, Second Floor, In Unit
Features
- Flooring: Tile, Carpet, Hardwood
- Has basement: Yes
- Has fireplace: No
Interior area
- Total structure area: 1,546
- Total interior livable area: 1,546 sqft
- Finished area above ground: 1,546
- Finished area below ground: 616
Property
Parking
- Total spaces: 4
- Parking features: Under, Garage Door Opener, Off Street, Paved
- Attached garage spaces: 1
- Uncovered spaces: 3
Features
- Entry location: Unit Placement(Street,Walkout)
- Patio & porch: Deck - Composite
- Exterior features: Deck - Composite, Storage
Details
- Parcel number: 2066690
- Zoning: IS
Construction
Type & style
- Home type: MultiFamily
- Property subtype: Condex
- Attached to another structure: Yes
Materials
- Frame
- Roof: Shingle
Condition
- Year built: 2011
Utilities & green energy
- Electric: Circuit Breakers
- Sewer: Public Sewer
- Water: Public
- Utilities for property: for Gas Range, Washer Hookup
Community & HOA
Community
- Features: Public Transportation, Shopping, Park, Walk/Jog Trails, Golf, Medical Facility, Laundromat, Highway Access, House of Worship, Private School, Public School
Location
- Region: North Andover
Financial & listing details
- Price per square foot: $388/sqft
- Tax assessed value: $470,400
- Annual tax amount: $5,287
- Date on market: 9/16/2026
Estimated market value
Not available
Estimated sales range
Not available
Not available
Price history
| Date | Event | Price |
|---|---|---|
| 10/5/2026 | Price change | $599,900-4.8%$388/sqft |
Source: MLS PIN #73577743 Report a problem | ||
| 9/16/2026 | Listed for sale | $629,900$407/sqft |
Source: MLS PIN #73577743 Report a problem | ||
Public tax history
Tax history is unavailable.
Monthly payment
Est. payment
Payment breakdown
Explore the cost of this home by adjusting the details. Changes won't be saved.Climate risks
Neighborhood: 01845
Nearby schools
Schools provided by the listing agent
- Middle: North Andover Middle
- High: North Andover High
Source: MLS PIN. This data may not be complete. We recommend contacting the local school district to confirm school assignments for this home.

Similar homes
- $749,9003 bd2 ba1.7k sqft37 Dudley St, North Andover, MA 01845For Sale
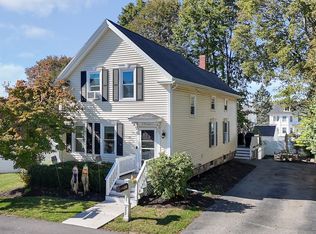 MLS ID #73587884, Dawn Valentino, Four Seasons Realty Group Corp.. MLS PIN
- $599,0003 bd1 ba1.6k sqft59 West St, Methuen, MA 01844For Sale
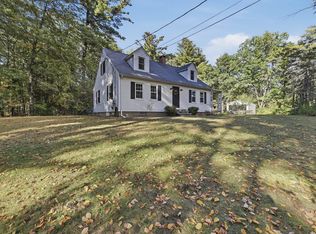 MLS ID #73588609, Diane Mayo, Lamacchia Realty, Inc.. MLS PIN
- $599,0003 bd1 ba1.8k sqft32 Alvin St, Methuen, MA 01844For Sale
 MLS ID #73578975, Kimberley Tufts, eXp Realty LLC - Corporate Office. MLS PIN
- $599,9003 bd3 ba1.9k sqft998 Boston Rd, Haverhill, MA 01835For Sale
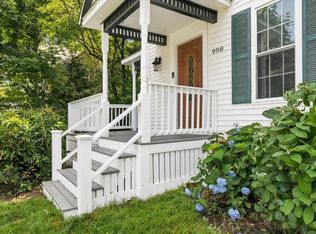 MLS ID #73573805, Vincent Forzese, Realty One Group Nest. MLS PIN
