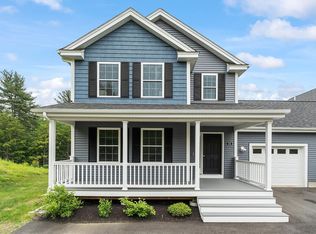
Welcome to this 3 bedroom, 2.5 bath condex offering 1900+ sq ft and the feel of a newer single-family home without the HOA fees. The main level features an inviting open-concept layout with luxury vinyl plank flooring, a stylish kitchen with quartz countertops, center island, stainless steel appliances including a gas range, and a large pantry. The kitchen flows seamlessly into the spacious living with gas fireplace and dining areas, with a slider leading to a private deck. A versatile flex room provides the perfect space for a home office or den, with a half bath completing the first floor. Upstairs offers three bedrooms, including a spacious primary suite with a walk-in closet and private bath with walk-in shower. A separate laundry room and guest bath add convenience to the second floor. The walk-out lower level provides excellent storage and the opportunity to create additional living space in the future. A one-car attached garage, central air, and welcoming farmers porch add to the appeal. Ideally located less than 30 seconds from Route 111, this home offers easy access for commuting and everyday convenience. Built in 2022, this is an opportunity you won't want to miss! Showings begin on Tuesday October 6th.
Active
Listed by: Tessa Parziale Real Estate • Tessa Parziale Rigattieri
$615,000
36A Terraceview Drive, Hudson, NH 03051
3beds
1,968sqft
Condominium
Built in 2022
-- sqft lot
$-- Zestimate®
$313/sqft
$-- HOA
What's special
- 3 days
- 156
- 9
Zillow last checked:
Listing updated:
Listed by:
Tessa Parziale Rigattieri,
Tessa Parziale Real Estate 603-974-2612
Source: PrimeMLS,MLS#: 5112807
Facts & features
Interior
Bedrooms & bathrooms
- Bedrooms: 3
- Bathrooms: 3
- Full bathrooms: 1
- 3/4 bathrooms: 1
- 1/2 bathrooms: 1
Heating
- Forced Air
Cooling
- Central Air
Appliances
- Included: Dishwasher, Microwave, Gas Range
Features
- Ceiling Fan(s), Dining Area, Kitchen/Dining, Kitchen/Living, Primary BR w/ BA, Walk-In Closet(s)
- Flooring: Carpet, Tile, Vinyl Plank
- Basement: Concrete,Walk-Out Access
- Has fireplace: Yes
- Fireplace features: Gas
Interior area
- Total structure area: 2,952
- Total interior livable area: 1,968 sqft
- Finished area above ground: 1,968
- Finished area below ground: 0
Property
Parking
- Total spaces: 1
- Parking features: Paved
- Garage spaces: 1
Features
- Levels: Two
- Stories: 2
- Patio & porch: Covered Porch
- Exterior features: Deck
- Frontage length: Road frontage: 190
Lot
- Size: 0.41 Acres
- Features: Neighborhood
Details
- Zoning description: R2
- Special conditions: Standard
Construction
Type & style
- Home type: Condo
- Architectural style: Colonial
- Property subtype: Condominium
Materials
- Wood Frame
- Foundation: Concrete
- Roof: Asphalt Shingle
Condition
- New construction: No
- Year built: 2022
Utilities & green energy
- Electric: Circuit Breakers
- Sewer: Private Sewer, Shared Septic, Shared
- Utilities for property: Propane
Community & HOA
Location
- Region: Hudson
Financial & listing details
- Price per square foot: $313/sqft
- Annual tax amount: $7,872
- Date on market: 10/4/2026
Estimated market value
Not available
Estimated sales range
Not available
Not available
Price history
| Date | Event | Price |
|---|---|---|
| 10/6/2026 | Listed for sale | $615,000$313/sqft |
Source:  PrimeMLS #5112807 Report a problem PrimeMLS #5112807 Report a problem | ||
Public tax history
Tax history is unavailable.
Monthly payment
Est. payment
Payment breakdown
Explore the cost of this home by adjusting the details. Changes won't be saved.Climate risks
Neighborhood: 03051
Similar homes
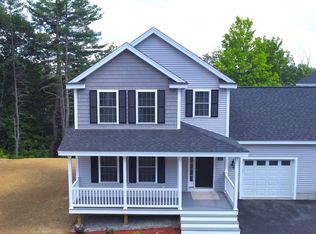
- $599,9003 bd3 ba1.6k sqft71B Terraceview Drive, Hudson, NH 03051Active
 MLS ID #5108234, Lisa Wilkens. PrimeMLS
 - $--3 bd2 ba1.3k sqft7 Catalpa Dr #A, Hudson, NH 03051Auction
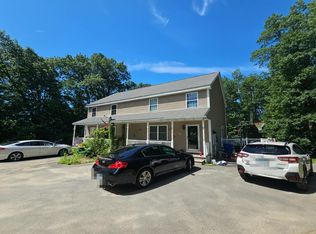 Auction.com 2
 - $650,0003 bd3 ba2.9k sqft6 Beaver Path, Hudson, NH 03051Active
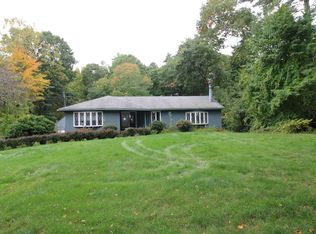 MLS ID #5113308, Donna Howell. PrimeMLS
 - $609,9003 bd3 ba2k sqftBarrett Hill, Hudson, NH 03051Active
 MLS ID #5092737, Gail Nickerson. PrimeMLS
