Welcome to Mission Pointe! This beautifully maintained and thoughtfully upgraded 2-bedroom, 2-bath home with a 1-car garage is truly immaculate and move-in ready. Step into the welcoming foyer, with a versatile second bedroom or home office conveniently located at the front of the home. The renovated kitchen features professionally painted cabinetry, granite countertops, stainless steel appliances, and a custom floor-to-ceiling deep storage cabinet. A private laundry/storage room with pocket door is conveniently located just off the kitchen. The open-concept kitchen, dining and living areas create a wonderful space for everyday living and entertaining. The spacious living room is highlighted by soaring cathedral ceilings, a ceiling fan, gas fireplace, and custom built-in bookcases. Just beyond, the sunroom provides additional space to relax and enjoy. The primary suite features cathedral ceilings, a ceiling fan, walk-in closet, and private ¾ bath with walk-in shower. Additional features include custom blinds, hardwood flooring in select areas, central air conditioning, natural gas heat, and a full basement offering abundant storage with direct access from the attached one-car garage. Mission Pointe is a desirable 62+ condominium community offering a convenient location close to Route 3, shopping, dining, and everyday amenities, including Market Basket, Walmart, Sam’s Club, and the Hudson Fire Department. Enjoy low-maintenance condominium living in a beautifully cared-for home that is ready for its next owner!
Active under contract
Listed by: LPT Realty • Jennifer Marquis • Cell: 603-759-1675
$575,000
47 Reflection Drive, Hudson, NH 03051
2beds
1,452sqft
Condominium
Built in 2010
-- sqft lot
$572,600 Zestimate®
$396/sqft
$-- HOA
What's special
Gas fireplaceWelcoming foyerRenovated kitchenCeiling fanCentral air conditioningStainless steel appliancesWalk-in closet
- 25 days
- 890
- 24
Zillow last checked:
Listing updated:
Listed by:
Jennifer Marquis,
LPT Realty Cell:603-759-1675
Source: PrimeMLS,MLS#: 5112833
Facts & features
Interior
Bedrooms & bathrooms
- Bedrooms: 2
- Bathrooms: 2
- 3/4 bathrooms: 2
Heating
- Natural Gas, Forced Air, Hot Air, Gas Fireplace
Cooling
- Central Air
Appliances
- Included: Dishwasher, Disposal, Dryer, Microwave, Refrigerator, Washer, Gas Stove, Gas Water Heater, Natural Gas Water Heater, Owned Water Heater
- Laundry: Laundry Hook-ups, 1st Floor Laundry
Features
- Cathedral Ceiling(s), Ceiling Fan(s), Dining Area, Living/Dining, Primary BR w/ BA, Natural Light, Walk-In Closet(s), Programmable Thermostat
- Flooring: Carpet, Ceramic Tile, Hardwood
- Windows: Drapes, Screens
- Basement: Concrete,Concrete Floor,Daylight,Full,Unfinished,Walkout,Interior Access,Exterior Entry,Basement Stairs,Walk-Out Access
- Attic: Attic with Hatch/Scuttle
- Number of fireplaces: 1
- Fireplace features: Gas, 1 Fireplace
Interior area
- Total structure area: 2,764
- Total interior livable area: 1,452 sqft
- Finished area above ground: 1,452
- Finished area below ground: 0
Video & virtual tour
Property
Parking
- Total spaces: 1
- Parking features: Paved
- Garage spaces: 1
Accessibility
- Accessibility features: 1st Floor 3/4 Bathroom, 1st Floor Bedroom, 1st Floor Hrd Surfce Flr, Bathroom w/Step-in Shower, Grab Bars in Bathroom, Hard Surface Flooring, One-Level Home, Paved Parking, 1st Floor Laundry, Handicap Modified
Features
- Levels: One
- Stories: 1
- Waterfront features: Pond Site
Lot
- Features: Condo Development, Country Setting, Curbing, Landscaped, Near Shopping, Neighborhood
Details
- Parcel number: HDSOM216B014L087
- Zoning description: R2
- Special conditions: Standard
Construction
Type & style
- Home type: Condo
- Property subtype: Condominium
Materials
- Wood Frame, Vinyl Siding
- Foundation: Concrete
- Roof: Asphalt Shingle
Condition
- New construction: No
- Year built: 2010
Utilities & green energy
- Electric: 200+ Amp Service, Circuit Breakers
- Sewer: Public Sewer
- Utilities for property: Cable, Cable Available
Community & HOA
Community
- Security: HW/Batt Smoke Detector
- Subdivision: Mission Pointe
HOA
- Amenities included: Master Insurance, Recreation Room, Landscaping, Snow Removal
- Services included: Maintenance Grounds, Plowing, Condo Association Fee
- Additional fee info: Fee: $180
Location
- Region: Hudson
Financial & listing details
- Price per square foot: $396/sqft
- Tax assessed value: $376,000
- Annual tax amount: $6,437
- Date on market: 10/5/2026
Estimated market value
$572,600
$544,000 - $601,000
$2,589/mo
Price history
| Date | Event | Price |
|---|---|---|
| 10/5/2026 | Listed for sale | $575,000+91.1%$396/sqft |
Source:  PrimeMLS #5112833 Report a problem | ||
| 9/30/2010 | Sold | $300,900$207/sqft |
Source: Public Record Report a problem | ||
Public tax history
| Year | Property taxes | Tax assessment |
|---|---|---|
| 2024 | $6,185 +4.9% | $376,000 |
| 2023 | $5,896 +6.4% | $376,000 -0.3% |
| 2022 | $5,541 -17.3% | $377,200 +20.2% |
| 2021 | $6,704 | $313,700 |
| 2020 | $6,704 +5.4% | $313,700 |
| 2019 | $6,362 +0.9% | $313,700 |
| 2018 | $6,305 +1.7% | $313,700 -0.3% |
| 2017 | $6,202 -5.6% | $314,500 +5.1% |
| 2016 | $6,573 +3.4% | $299,200 |
| 2015 | $6,358 +2% | $299,200 |
| 2014 | $6,232 +1.3% | $299,200 |
| 2013 | $6,152 +158.1% | $299,200 |
| 2011 | $2,383 +706.8% | -- |
| 2010 | $295 +14.7% | -- |
| 2009 | $258 -13% | -- |
| 2008 | $296 | -- |
Find assessor info on the county website
Monthly payment
Est. payment
Payment breakdown
Explore the cost of this home by adjusting the details. Changes won't be saved.Climate risks
Neighborhood: 03051

Similar homes
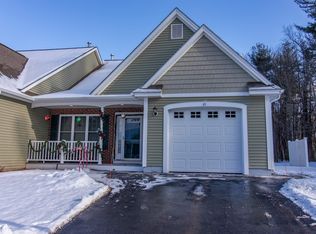
- $569,9003 bd2 ba1k sqft19 Sanders Road, Hudson, NH 03051Active
 MLS ID #5114769, Steven Boyle. PrimeMLS
- $545,0003 bd2 ba1.4k sqft4 Hayward Pl, Hudson, NH 03051For Sale
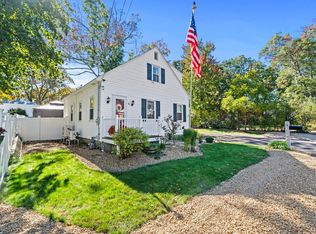 MLS ID #73589998, Team Blue, ERA Key Realty Services. MLS PIN
- $389,0002 bd2 ba1k sqftFox Hollow Condo Assoc, Hudson, NH 03051Active
 MLS ID #5114953, Kathleen Cleary. PrimeMLS
- $399,9002 bd2 ba1.4k sqftRolling Green, Hudson, NH 03051Active
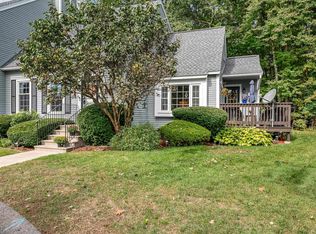 MLS ID #5112542, Diane Lareau. PrimeMLS
