Classic Colonial Charm on a Peaceful Dead-End Street! Welcome home to this beautifully maintained Colonial, ideally situated on a quiet dead-end street where traffic is minimal and tranquility is guaranteed. From the moment you arrive, the classic architecture and manicured presence invite you inside. Hardwood floors throughout, four generously sized bedrooms offer plenty of space for a growing family, guests, or a home office setup. The home features 1.5 baths, with the half bath conveniently located for everyday living and entertaining. The heart of the home is the kitchen, enhanced by modern recessed lighting that creates a warm, welcoming ambiance for cooking and gathering. On cool evenings, curl up beside the inviting fireplace, perfect for cozy nights in. Harvey windows installed in 2002 for energy efficiency and easy operation, central air conditioning added just 6–7 years ago for year-round comfort, Water heater replaced 5 years ago, Vinyl siding, a heated in-ground gunite pool and hot tub, perfect for summer lounging, weekend entertaining, or relaxing under the stars. The fully fenced backyard offers privacy, security, and a safe space for children and pets to play, all with the added peace of mind of a dead end street. This home combines timeless Colonial character with thoughtful updates and resort style outdoor living. Homes like this, offering space, serenity, a pool and hot tub don't come along often. Open Houses Sat 9/19 and Sun 9/20 Noon to 1:30
Active
Listed by: RE/MAX Innovative Properties • John Martein • 603-589-8800
Price cut: $10K (9/28)
$589,000
15 New Street, Nashua, NH 03060
4beds
1,937sqft
Single Family Residence
Built in 1930
0.26 Acres Lot
$583,300 Zestimate®
$304/sqft
$-- HOA
What's special
Inviting fireplaceModern recessed lightingQuiet dead-end streetHardwood floors throughoutVinyl sidingClassic architectureFour generously sized bedrooms
- 41 days
- 837
- 52
Zillow last checked:
Listing updated:
Listed by:
John Martein,
RE/MAX Innovative Properties johnmartein59@gmail.com
Source: PrimeMLS,MLS#: 5109120
Facts & features
Interior
Bedrooms & bathrooms
- Bedrooms: 4
- Bathrooms: 1
- Full bathrooms: 1
Heating
- Natural Gas, Forced Air
Cooling
- Central Air
Appliances
- Included: Electric Cooktop, Dishwasher, Disposal, Electric Range, Refrigerator, Electric Stove
- Laundry: Laundry Hook-ups, In Basement
Features
- Home Theater Wiring, Kitchen Island, Natural Woodwork
- Flooring: Ceramic Tile, Hardwood
- Windows: Double Pane Windows
- Basement: Concrete Floor,Full,Partially Finished,Interior Stairs,Interior Access,Exterior Entry,Interior Entry
- Number of fireplaces: 1
- Fireplace features: Wood Burning, 1 Fireplace
Interior area
- Total structure area: 2,837
- Total interior livable area: 1,937 sqft
- Finished area above ground: 1,760
- Finished area below ground: 177
Property
Parking
- Parking features: Paved, Driveway, Off Street
- Has uncovered spaces: Yes
Accessibility
- Accessibility features: 1st Floor 1/2 Bathroom
Features
- Levels: Two
- Stories: 2
- Patio & porch: Porch, Covered Porch
- Exterior features: Shed
- Has private pool: Yes
- Pool features: In Ground
- Has spa: Yes
- Spa features: Heated
- Fencing: Partial
- Frontage length: Road frontage: 87
Lot
- Size: 0.26 Acres
- Features: City Lot, Landscaped, Level, Secluded, Sidewalks, In Town, Near Shopping, Neighborhood, Near Public Transit, Near Hospital, Near School(s)
Details
- Parcel number: NASHM28L00015
- Zoning description: RB
- Special conditions: Standard
Construction
Type & style
- Home type: SingleFamily
- Architectural style: Colonial
- Property subtype: Single Family Residence
Materials
- Wood Frame
- Foundation: Block
- Roof: Architectural Shingle
Condition
- New construction: No
- Year built: 1930
Utilities & green energy
- Electric: Circuit Breakers
- Sewer: Public Sewer
- Utilities for property: Cable
Community & HOA
Location
- Region: Nashua
Financial & listing details
- Price per square foot: $304/sqft
- Tax assessed value: $567,900
- Annual tax amount: $9,293
- Date on market: 9/10/2026
- Exclusions: LG washer and dryer on 2nd floor
Estimated market value
$583,300
$554,000 - $612,000
$2,778/mo
Price history
| Date | Event | Price |
|---|---|---|
| 9/28/2026 | Price change | $589,000-1.7%$304/sqft |
Source:  PrimeMLS #5109120 Report a problem | ||
| 9/10/2026 | Listed for sale | $599,000+385%$309/sqft |
Source: PrimeMLS #5109120 Report a problem | ||
| 2/22/1999 | Sold | $123,500$64/sqft |
Source: Public Record Report a problem | ||
Public tax history
| Year | Property taxes | Tax assessment |
|---|---|---|
| 2024 | $9,030 +4.3% | $567,900 +19.6% |
| 2023 | $8,654 +0.9% | $474,700 |
| 2022 | $8,578 +19.3% | $474,700 +53.3% |
| 2021 | $7,191 +3.8% | $309,700 +1% |
| 2020 | $6,930 +3.9% | $306,500 |
| 2019 | $6,669 +2.6% | $306,500 |
| 2018 | $6,501 +14.9% | $306,500 +39.8% |
| 2017 | $5,656 +2.9% | $219,300 |
| 2016 | $5,498 +2.2% | $219,300 |
| 2015 | $5,379 | $219,300 |
Find assessor info on the county website
Monthly payment
Est. payment
Payment breakdown
Explore the cost of this home by adjusting the details. Changes won't be saved.Climate risks
Neighborhood: 03060
Nearby schools
Schools provided by the listing agent
- Elementary: Dr. Norman W. Crisp Elementary
- Middle: Elm Street Middle School
- High: Nashua High School South
- District: Nashua School District
Source: PrimeMLS. This data may not be complete. We recommend contacting the local school district to confirm school assignments for this home.
Similar homes
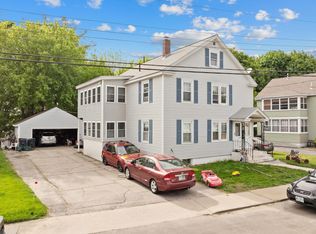
- $569,9003 bd2 ba1k sqft19 Sanders Road, Hudson, NH 03051Active
 MLS ID #5114769, Steven Boyle. PrimeMLS
- $600,0003 bd3 ba2.3k sqft151 Highland Street, Hudson, NH 03051Active
 MLS ID #5110950, Cyndal Vansteensburg. PrimeMLS
- $689,9994 bd3 ba2.3k sqft21 Clearview Drive, Nashua, NH 03062Active
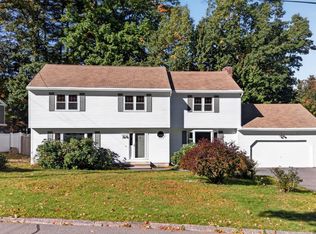 MLS ID #5113928, Charlotte A Marrocco-Mohler. PrimeMLS
- $474,9003 bd2 ba1.6k sqft17 Prescott Street, Nashua, NH 03064Active
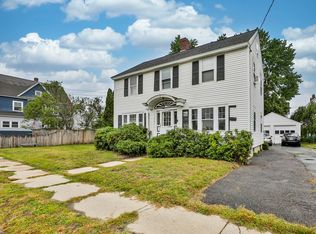 MLS ID #5108277, Timothy Morgan. PrimeMLS
