Welcome home this Colonial home offers timeless elegance, generous living spaces, and an enviable location within the highly desirable Bicentennial School District.At the heart of the home is a spectacular, professionally designed kitchen, thoughtfully appointed with custom St. Martin cherry cabinetry in a rich golden honey finish, exquisite imported granite countertops, and an impressive 10-foot center island ideal for entertaining and everyday gatherings. All stainless steel appliances are included. Just beyond the kitchen, a charming sitting area with a bay window provides a warm and inviting space to relax and unwind. The spacious living and dining rooms offer an elegant setting for entertaining, complemented by beautiful hardwood flooring and ample room for a variety of furnishings. A conveniently located powder room with an included washer and dryer adds everyday practicality. The expansive family room serves as a welcoming retreat, featuring hardwood floors, a sun-filled bay window, and a striking brick fireplace with a wood-burning stove that lends warmth and character to the space. Sliding glass doors open onto a generous deck with an awning, creating a seamless transition to the beautifully maintained, fully fenced backyard, perfect for outdoor dining, entertaining, or simply enjoying the peaceful surroundings. An attached two-car garage with an automatic overhead door offers direct access to the family room, combining comfort with convenience. Upstairs, four generously sized bedrooms provide comfortable accommodations. The inviting primary suite is a private retreat, highlighted by its own fireplace and en-suite 3/4 bath. An additional full bath, with convenient access to one of the bedrooms, enhances the thoughtful second-floor layout. Pull-down attic stairs has storage space. Schedule your showing today! OPEN HOUSES: Thursday, 10/15 4-5:30, Sat, 10/17 10-11:30, Sun, 10/18, 10-11:30. ALL OFFERS DUE OCTOBER 19th AT 10AM. Schedule your showing today.
Active
Listed by: BHHS Verani Nashua • Charlotte A Marrocco-Mohler
$689,999
21 Clearview Drive, Nashua, NH 03062
4beds
2,342sqft
Single Family Residence
Built in 1981
9,583 Square Feet Lot
$-- Zestimate®
$295/sqft
$-- HOA
What's special
Spectacular professionally designed kitchenBeautiful hardwood flooringFour generously sized bedroomsExquisite imported granite countertops
- 5 hours
- 238
- 11
Zillow last checked:
Listing updated:
Listed by:
Charlotte A Marrocco-Mohler,
BHHS Verani Nashua Cell:603-620-2668
Source: PrimeMLS,MLS#: 5113928
Facts & features
Interior
Bedrooms & bathrooms
- Bedrooms: 4
- Bathrooms: 3
- Full bathrooms: 1
- 3/4 bathrooms: 1
- 1/2 bathrooms: 1
Heating
- Natural Gas, Forced Air
Cooling
- Central Air
Appliances
- Included: Dishwasher, Microwave, Refrigerator, Washer, Gas Stove, Gas Water Heater, Gas Dryer
- Laundry: 1st Floor Laundry
Features
- Ceiling Fan(s), Kitchen Island, Kitchen/Dining, Primary BR w/ BA
- Flooring: Carpet, Wood
- Basement: Concrete,Unfinished,Interior Entry
- Attic: Pull Down Stairs
- Number of fireplaces: 2
- Fireplace features: 2 Fireplaces, Wood Stove Insert
Interior area
- Total structure area: 3,110
- Total interior livable area: 2,342 sqft
- Finished area above ground: 2,342
- Finished area below ground: 0
Video & virtual tour
Property
Parking
- Total spaces: 2
- Parking features: Paved, Auto Open, Direct Entry, Driveway, Garage
- Garage spaces: 2
- Has uncovered spaces: Yes
Features
- Levels: Two
- Stories: 2
- Exterior features: Deck
- Fencing: Full
Lot
- Size: 9,583 Square Feet
- Features: Landscaped
Details
- Parcel number: NASHMBL02401
- Zoning description: res
- Special conditions: Standard
Construction
Type & style
- Home type: SingleFamily
- Architectural style: Colonial
- Property subtype: Single Family Residence
Materials
- Wood Frame, Clapboard Exterior
- Foundation: Concrete, Poured Concrete
- Roof: Asphalt Shingle
Condition
- New construction: No
- Year built: 1981
Utilities & green energy
- Electric: Circuit Breakers
- Sewer: Public Sewer
- Utilities for property: Cable Available, Gas On-Site
Community & HOA
Location
- Region: Nashua
Financial & listing details
- Price per square foot: $295/sqft
- Tax assessed value: $604,200
- Annual tax amount: $10,169
- Date on market: 10/12/2026
- Road surface type: Paved
Estimated market value
Not available
Estimated sales range
Not available
Not available
Price history
| Date | Event | Price |
|---|---|---|
| 10/12/2026 | Listed for sale | $689,999-1.4%$295/sqft |
Source:  PrimeMLS #5113928 Report a problem PrimeMLS #5113928 Report a problem | ||
| 10/5/2026 | Listing removed | $699,900$299/sqft |
Source: eXp Realty #5102588 Report a problem | ||
| 8/24/2026 | Price change | $699,900-3.4%$299/sqft |
Source: PrimeMLS #5102588 Report a problem | ||
| 7/30/2026 | Listed for sale | $724,900+7.4%$310/sqft |
Source: PrimeMLS #5102588 Report a problem | ||
| 7/24/2026 | Listing removed | $675,000$288/sqft |
Source: PrimeMLS #5095165 Report a problem | ||
| 7/3/2026 | Price change | $675,000-4.9%$288/sqft |
Source: PrimeMLS #5095165 Report a problem | ||
| 6/17/2026 | Listed for sale | $710,000-4%$303/sqft |
Source: PrimeMLS #5095165 Report a problem | ||
| 5/11/2026 | Listing removed | $739,900$316/sqft |
Source: PrimeMLS #5080799 Report a problem | ||
| 4/30/2026 | Listed for sale | $739,900$316/sqft |
Source: PrimeMLS #5080799 Report a problem | ||
| 4/19/2026 | Listing removed | $739,900$316/sqft |
Source: PrimeMLS #5080799 Report a problem | ||
| 3/26/2026 | Listed for sale | $739,900+47.4%$316/sqft |
Source: PrimeMLS #5080799 Report a problem | ||
| 9/3/2021 | Sold | $502,000+2.5%$214/sqft |
Source: PrimeMLS #4865022 Report a problem | ||
| 7/27/2021 | Contingent | $489,900$209/sqft |
Source: PrimeMLS #4865022 Report a problem | ||
| 7/22/2021 | Listed for sale | $489,900$209/sqft |
Source: PrimeMLS #4865022 Report a problem | ||
| 7/16/2021 | Contingent | $489,900$209/sqft |
Source: PrimeMLS #4865022 Report a problem | ||
| 7/8/2021 | Price change | $489,900-3.2%$209/sqft |
Source: PrimeMLS #4865022 Report a problem | ||
| 6/25/2021 | Price change | $505,900-4.5%$216/sqft |
Source: PrimeMLS #4865022 Report a problem | ||
| 6/12/2021 | Price change | $529,900-3.6%$226/sqft |
Source: PrimeMLS #4865022 Report a problem | ||
| 6/6/2021 | Listed for sale | $549,900$235/sqft |
Source: PrimeMLS #4865022 Report a problem | ||
Public tax history
| Year | Property taxes | Tax assessment |
|---|---|---|
| 2024 | $9,607 +4.7% | $604,200 +20.1% |
| 2023 | $9,172 +0.9% | $503,100 |
| 2022 | $9,091 +6.6% | $503,100 +37% |
| 2021 | $8,529 +3.4% | $367,300 +0.7% |
| 2020 | $8,246 +3.9% | $364,700 |
| 2019 | $7,936 +2.6% | $364,700 |
| 2018 | $7,735 -2.2% | $364,700 +18.9% |
| 2017 | $7,907 +3.7% | $306,600 +0.8% |
| 2016 | $7,626 +2.2% | $304,200 |
| 2015 | $7,462 +2% | $304,200 |
| 2014 | $7,316 | $304,200 |
| 2011 | -- | -- |
| 2010 | -- | -- |
| 2009 | -- | -- |
| 2008 | -- | -- |
| 2005 | -- | -- |
| 2004 | -- | -- |
| 2003 | -- | -- |
| 2002 | -- | -- |
| 2001 | -- | $227,600 |
Find assessor info on the county website
Monthly payment
Est. payment
Payment breakdown
Explore the cost of this home by adjusting the details. Changes won't be saved.Climate risks
Neighborhood: 03062
Nearby schools
Schools provided by the listing agent
- Elementary: Bicentennial Elementary School
- Middle: Fairgrounds Middle School
- High: Nashua High School South
- District: Nashua School District
Source: PrimeMLS. This data may not be complete. We recommend contacting the local school district to confirm school assignments for this home.
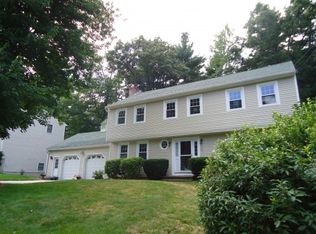
Similar homes
- $658,9004 bd3 ba2.9k sqft8 Sullivan Rd, Hudson, NH 03051For Sale
 MLS ID #73587903, Cheryl Kisiday, Keller Williams Gateway Realty. MLS PIN
 - $675,0004 bd3 ba2.3k sqft48 Cannington St, Lowell, MA 01854For Sale
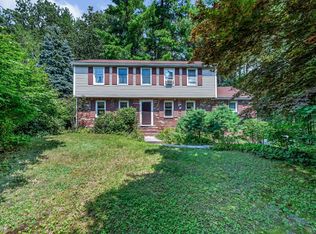 MLS ID #73559432, Christian Doherty, Doherty Properties. MLS PIN
 - $749,9003 bd2 ba1.8k sqft37 Bart Rd, North Billerica, MA 01862For Sale
 MLS ID #73585850, Amanda Butler, Real Broker MA, LLC. MLS PIN
 - $729,9004 bd3 ba3.5k sqft23 Beechwood Road, Hudson, NH 03051Active
 MLS ID #5106798, Theresa M Grella. PrimeMLS
