Welcome to this classic center-entrance Colonial offering privacy at its best! Set far back from the road amongst the pines on an impressive 2.2-acre lot, a long, winding drive leads you home to this spacious 9-room retreat featuring 2,284 square feet of comfortable living space. From the moment you arrive, the peaceful, natural surroundings establish a quiet sanctuary that is hard to find. Step inside to discover a bright and inviting main level framed by warm hardwood floors and classic architectural details. The heart of the home features a first-class oak kitchen highlighted by cathedral-door cabinetry, offering exceptional storage and prep space. Adjacent to the kitchen, the formal dining area serves as a refined backdrop for hosting holiday dinners or gathering with friends. The main floor transitions seamlessly into an impressive 16x24 great room designed for both grand entertaining and everyday relaxation. Anchored by a unique 3-way fireplace, this grand living space is filled with warmth and character. Upstairs, four generously sized bedrooms provide comfortable private quarters for everyone, including a full bath and a spacious primary suite setup, rounded out by a half bath on the first floor for guest convenience. Outside, enjoy total tranquility surrounded by mature trees and expansive grounds. Practical features include efficient gas heating, an attached 2-car garage, and a passed Title V inspection for complete peace of mind. Don't miss this rare opportunity to own a charming, private Colonial home in a truly serene setting!
For sale
$750,000
245 Hampstead St, Methuen, MA 01844
4beds
2,284sqft
Single Family Residence
Built in 1999
2.2 Acres Lot
$747,500 Zestimate®
$328/sqft
$-- HOA
What's special
Efficient gas heatingLong winding driveClassic architectural detailsExpansive groundsFormal dining areaWarm hardwood floorsFour generously sized bedrooms
- 28 days
- 1,752
- 83
Zillow last checked:
Listing updated:
Listed by:
Joanne Rodrigues 978-378-5210,
Redfin Corp. 617-340-7803
Source: MLS PIN,MLS#: 73575972
Facts & features
Interior
Bedrooms & bathrooms
- Bedrooms: 4
- Bathrooms: 3
- Full bathrooms: 2
- 1/2 bathrooms: 1
- Main level bathrooms: 1
Primary bedroom
- Features: Bathroom - Full, Closet, Flooring - Wall to Wall Carpet, Lighting - Overhead, Closet - Double
- Level: Second
- Area: 254.56
- Dimensions: 13.17 x 19.33
Bedroom 2
- Features: Closet, Flooring - Wall to Wall Carpet, Lighting - Overhead
- Level: Second
- Area: 202.67
- Dimensions: 16 x 12.67
Bedroom 3
- Features: Closet, Flooring - Wall to Wall Carpet, Lighting - Overhead
- Level: Second
- Area: 136.58
- Dimensions: 11 x 12.42
Bedroom 4
- Features: Closet, Flooring - Wall to Wall Carpet, Lighting - Overhead
- Level: Second
- Area: 110.51
- Dimensions: 12.17 x 9.08
Primary bathroom
- Features: Yes
Bathroom 1
- Features: Bathroom - Half, Flooring - Vinyl, Lighting - Overhead
- Level: Main,First
- Area: 25.88
- Dimensions: 4.5 x 5.75
Bathroom 2
- Features: Bathroom - Full, Bathroom - With Shower Stall, Flooring - Vinyl, Lighting - Overhead
- Level: Second
- Area: 49.1
- Dimensions: 8.42 x 5.83
Bathroom 3
- Features: Bathroom - Full, Bathroom - With Tub & Shower, Flooring - Vinyl, Lighting - Overhead
- Level: Second
- Area: 57.36
- Dimensions: 9.83 x 5.83
Dining room
- Features: Flooring - Hardwood, Lighting - Pendant
- Level: Main,First
- Area: 185.33
- Dimensions: 16 x 11.58
Family room
- Features: Ceiling Fan(s), Vaulted Ceiling(s), Flooring - Wall to Wall Carpet, Recessed Lighting
- Level: Main,First
- Area: 372
- Dimensions: 16 x 23.25
Kitchen
- Features: Flooring - Stone/Ceramic Tile, Dining Area, Countertops - Stone/Granite/Solid, Stainless Steel Appliances, Gas Stove, Lighting - Overhead
- Level: Main,First
- Area: 176.61
- Dimensions: 15.58 x 11.33
Living room
- Features: Flooring - Wall to Wall Carpet
- Level: Main,First
- Area: 228.89
- Dimensions: 13.33 x 17.17
Heating
- Forced Air, Natural Gas
Cooling
- Central Air
Appliances
- Included: Water Heater, Range, Dishwasher, Disposal, Microwave, Washer, Dryer, ENERGY STAR Qualified Refrigerator
- Laundry: Main Level, Lighting - Overhead, First Floor
Features
- Loft
- Flooring: Tile, Vinyl, Carpet, Hardwood
- Doors: Insulated Doors
- Windows: Insulated Windows, Screens
- Basement: Partial
- Number of fireplaces: 1
- Fireplace features: Family Room, Living Room
Interior area
- Total structure area: 2,284
- Total interior livable area: 2,284 sqft
- Finished area above ground: 2,284
Property
Parking
- Total spaces: 12
- Parking features: Attached, Under, Garage Door Opener, Paved Drive, Paved
- Attached garage spaces: 2
- Uncovered spaces: 10
Features
- Patio & porch: Deck
- Exterior features: Deck, Rain Gutters, Screens
Lot
- Size: 2.2 Acres
Details
- Parcel number: M:0702 B:0072 L:002D,3691854
- Zoning: RR
Construction
Type & style
- Home type: SingleFamily
- Architectural style: Colonial
- Property subtype: Single Family Residence
Materials
- Frame
- Foundation: Concrete Perimeter
- Roof: Shingle
Condition
- Year built: 1999
Utilities & green energy
- Electric: Circuit Breakers
- Sewer: Private Sewer
- Water: Private
Community & HOA
Community
- Features: Shopping, Golf, Highway Access
HOA
- Has HOA: No
Location
- Region: Methuen
Financial & listing details
- Price per square foot: $328/sqft
- Tax assessed value: $689,000
- Annual tax amount: $7,166
- Date on market: 9/11/2026
- Road surface type: Paved
Estimated market value
$747,500
$710,000 - $785,000
$4,510/mo
Price history
| Date | Event | Price |
|---|---|---|
| 10/3/2026 | Listed for sale | $750,000$328/sqft |
Source: MLS PIN #73575972 Report a problem | ||
| 9/22/2026 | Contingent | $750,000$328/sqft |
Source: MLS PIN #73575972 Report a problem | ||
| 9/11/2026 | Listed for sale | $750,000+141.9%$328/sqft |
Source: MLS PIN #73575972 Report a problem | ||
| 9/14/2012 | Listing removed | $310,000$136/sqft |
Source: Homepath #71430954 Report a problem | ||
| 9/5/2012 | Price change | $310,000-33.9%$136/sqft |
Source: Homepath #71430954 Report a problem | ||
| 9/2/2012 | Listed for sale | -- |
Source: Homepath #71430954 Report a problem | ||
| 7/21/2012 | Listing removed | -- |
Source: Homepath Report a problem | ||
| 7/18/2012 | Listed for sale | -- |
Source: Homepath Report a problem | ||
| 1/25/2012 | Sold | $468,812+67.4%$205/sqft |
Source: Public Record Report a problem | ||
| 4/14/2000 | Sold | $280,000$123/sqft |
Source: Public Record Report a problem | ||
Public tax history
| Year | Property taxes | Tax assessment |
|---|---|---|
| 2025 | $7,004 +2.3% | $662,000 +5% |
| 2024 | $6,849 +4.8% | $630,700 +12.9% |
| 2023 | $6,537 | $558,700 |
| 2022 | $6,537 +13.2% | $558,700 +27.6% |
| 2021 | $5,777 +0.8% | $438,000 +2.7% |
| 2020 | $5,731 +1.3% | $426,400 +6.9% |
| 2019 | $5,659 +5.2% | $398,800 +5.8% |
| 2018 | $5,380 +2.9% | $377,000 +5.6% |
| 2017 | $5,230 +2.9% | $357,000 +4.1% |
| 2016 | $5,081 +3.9% | $343,100 +2.4% |
| 2015 | $4,892 +1.9% | $335,100 +3.6% |
| 2014 | $4,801 -0.5% | $323,300 -3.5% |
| 2013 | $4,824 +10.4% | $335,000 |
| 2012 | $4,368 -1.2% | $335,000 -3.9% |
| 2011 | $4,422 +0.8% | $348,500 -5.8% |
| 2010 | $4,388 +2.5% | $370,000 -6.6% |
| 2009 | $4,283 +0.9% | $396,200 -4.3% |
| 2008 | $4,245 +6.7% | $414,100 +0.5% |
| 2007 | $3,977 +4% | $412,100 |
| 2006 | $3,824 +8.6% | $412,100 +17.5% |
| 2005 | $3,522 +0.3% | $350,800 +17.1% |
| 2004 | $3,513 -0.1% | $299,500 |
| 2003 | $3,516 +6.3% | $299,500 +36.3% |
| 2001 | $3,308 +45.5% | $219,800 +46.6% |
| 2000 | $2,274 | $149,900 |
Find assessor info on the county website
Monthly payment
Est. payment
Payment breakdown
Explore the cost of this home by adjusting the details. Changes won't be saved.Climate risks
Neighborhood: 01844
Nearby schools
Schools provided by the listing agent
- Elementary: Comprehensive Grammar
- Middle: Comprehensive Grammar
- High: Methuen High
Source: MLS PIN. This data may not be complete. We recommend contacting the local school district to confirm school assignments for this home.
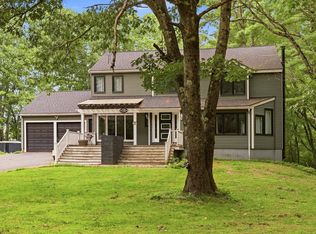
Similar homes
- $759,9004 bd3 ba2.6k sqft30 Morningside Dr, Haverhill, MA 01832For Sale
 MLS ID #73561916, David Duncan, Real Broker MA, LLC. MLS PIN
 - $749,9004 bd3 ba2.7k sqft91 Edgewood Ave, Haverhill, MA 01832For Sale
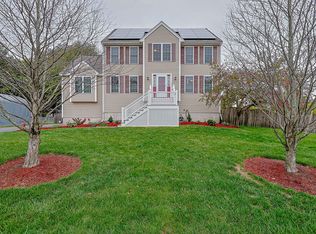 MLS ID #73585295, Stacie Gallucci, Redfin Corp.. MLS PIN
 - $629,9004 bd2 ba1.5k sqft76 Maple St, Methuen, MA 01844For Sale
 MLS ID #73543049, Miralva Pagan, Realty ONE Group Nest. MLS PIN
 - $799,0003 bd4 ba3.2k sqft5 Lady Slipper Ln, Methuen, MA 01844For Sale
 MLS ID #73577481, The Paradigm Team, Coldwell Banker Realty - Newton. MLS PIN
