Welcome to 5 Middleridge Road in Derry, a stunning 3 bedroom, 2.5 bath home nestled on over two private acres right on the Windham line in the highly coveted Pinkerton Academy School District. Offering the ideal blend of peaceful country living and commuter convenience, this meticulously maintained property features a spacious layout with bright living areas, a convenient 2 stall garage, under, and a massive walk-up attic with incredible expansion potential. Step outside into your ultimate summertime oasis, complete with an extra large deck and a gorgeous pool designed for effortless entertaining and relaxing outdoor fun. Don't miss out on this rare find combining acreage, top-tier education, and an exceptional backyard retreat, schedule your private showing today!
Active under contract
Listed by: Lamacchia Realty, Inc. • Trevor Gearin • 603-791-4992
$629,726
5 Middleridge Road, Derry, NH 03038
3beds
1,797sqft
Single Family Residence
Built in 2010
2.06 Acres Lot
$640,700 Zestimate®
$350/sqft
$-- HOA
What's special
Extra large deckMassive walk-up atticExceptional backyard retreat
- 27 days
- 2,842
- 256
Zillow last checked:
Listing updated:
Listed by:
Trevor Gearin,
Lamacchia Realty, Inc. 603-791-4992
Source: PrimeMLS,MLS#: 5112915
Facts & features
Interior
Bedrooms & bathrooms
- Bedrooms: 3
- Bathrooms: 3
- Full bathrooms: 2
- 1/2 bathrooms: 1
Heating
- Propane, Hot Air
Cooling
- Central Air
Features
- Basement: Concrete Floor,Full,Insulated,Exterior Entry,Walk-Out Access
Interior area
- Total structure area: 3,045
- Total interior livable area: 1,797 sqft
- Finished area above ground: 1,797
- Finished area below ground: 0
Property
Parking
- Total spaces: 2
- Parking features: Paved, Auto Open, Driveway, Garage
- Garage spaces: 2
- Has uncovered spaces: Yes
Features
- Levels: Two
- Stories: 2
- Frontage length: Road frontage: 100
Lot
- Size: 2.06 Acres
- Features: Conserved Land, Country Setting, Landscaped, Subdivided, Abuts Conservation, Near Shopping, Near Snowmobile Trails, Near ATV Trail, Near School(s)
Details
- Parcel number: DERYM3B11L2
- Zoning description: LMDR
- Special conditions: Standard
Construction
Type & style
- Home type: SingleFamily
- Architectural style: Colonial
- Property subtype: Single Family Residence
Materials
- Vinyl Siding
- Foundation: Concrete
- Roof: Asphalt Shingle
Condition
- New construction: No
- Year built: 2010
Utilities & green energy
- Electric: Circuit Breakers
- Sewer: Septic Tank
- Utilities for property: Propane
Community & HOA
Community
- Subdivision: Spruce Pond
Location
- Region: Derry
Financial & listing details
- Price per square foot: $350/sqft
- Tax assessed value: $614,700
- Annual tax amount: $11,673
- Date on market: 10/5/2026
Estimated market value
$640,700
$609,000 - $673,000
$3,745/mo
Price history
| Date | Event | Price |
|---|---|---|
| 10/5/2026 | Listed for sale | $629,726+51.7%$350/sqft |
Source:  PrimeMLS #5112915 Report a problem | ||
| 8/2/2019 | Sold | $415,000$231/sqft |
Source: PrimeMLS #4759956 Report a problem | ||
| 6/20/2019 | Listed for sale | $415,000+9.8%$231/sqft |
Source: Keller Williams Realty/Salem #4759956 Report a problem | ||
| 10/1/2016 | Listing removed | $378,000$210/sqft |
Source: NH Realty Group of New England, LLC #4489098 Report a problem | ||
| 6/13/2016 | Price change | $378,000-2.6%$210/sqft |
Source: NH Realty Group of New England, LLC #4489098 Report a problem | ||
| 5/10/2016 | Listed for sale | $388,000+34.8%$216/sqft |
Source: NH Realty Group of New England, LLC #4489098 Report a problem | ||
| 10/5/2010 | Sold | $287,900$160/sqft |
Source: Public Record Report a problem | ||
Public tax history
| Year | Property taxes | Tax assessment |
|---|---|---|
| 2024 | $11,489 +3.2% | $614,700 +14.1% |
| 2023 | $11,138 +8.6% | $538,600 |
| 2022 | $10,255 +8.8% | $538,600 +39.1% |
| 2020 | $9,424 +3.7% | $387,200 +11.2% |
| 2019 | $9,092 +1.7% | $348,100 +1.4% |
| 2018 | $8,939 -2.7% | $343,400 +7.9% |
| 2017 | $9,189 +6.7% | $318,400 |
| 2016 | $8,616 -0.2% | $318,400 +7.9% |
| 2015 | $8,629 -0.6% | $295,200 |
| 2014 | $8,685 -2.1% | $295,200 +4.8% |
| 2013 | $8,868 +3.3% | $281,600 |
| 2012 | $8,583 +8% | $281,600 -3.4% |
| 2011 | $7,946 +20.3% | $291,400 +25.6% |
| 2010 | $6,607 | $232,000 |
Find assessor info on the county website
Monthly payment
Est. payment
Payment breakdown
Explore the cost of this home by adjusting the details. Changes won't be saved.Climate risks
Neighborhood: 03038
Similar homes
- $599,9003 bd3 ba1.8k sqft41 Diamond Drive, Danville, NH 03819Active
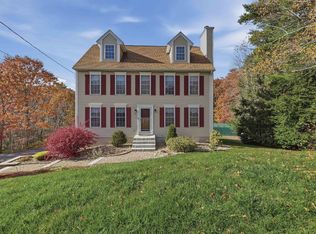 MLS ID #5116193, Andrea M Delahunty. PrimeMLS
- $649,0003 bd3 ba1.8k sqft22 Brandy Ln, Pelham, NH 03076For Sale
 MLS ID #73593862, Priscilla Fitzgerald, Fitzgerald & Associates. MLS PIN
- $650,0005 bd2 ba2.4k sqft16 Norton Street, Derry, NH 03038Active
 MLS ID #5115102, Munise Ulker. PrimeMLS
- $675,0003 bd3 ba2.1k sqft42 Musquash Road, Hudson, NH 03051Active
 MLS ID #5116211, Chelsea Leveille. PrimeMLS
