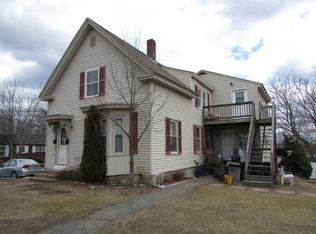
ONE PROPERTY ~ MANY POSSIBILITIES. 106 WEST BROADWAY! Flexible. Versatile. Full of Opportunity. Whether you're looking for a multi-family property, a single-family home with additional living space, an investment opportunity, or a location for your small business or professional office, 106 West Broadway offers the flexibility to make it work for you. The first floor features a flexible layout with multiple spacious rooms that can be adapted to suit your needs. Freshly painted throughout, this level also features an updated kitchen and bathroom, along with a private entrance for added convenience and privacy. The layout offers the opportunity to create additional bedrooms, comfortable living spaces, office areas, or space for a small business, depending on your vision and needs. The second level features a separate apartment with its own private entrance, full kitchen, and full bathroom. Use it as a potential rental for additional income, a comfortable space for multigenerational living, or incorporate the space into your vision for a single-family home. Situated on a generous lot with ample parking, the property provides convenient access for both levels. Located along West Broadway, it offers excellent visibility while still maintaining a residential feel, complete with a private backyard Enjoy easy access to shopping, restaurants, major highways, and everything downtown Derry has to offer. Recent Updates Include: Roof 2019 Windows 2017 First-Floor Kitchen Renovation 2021 Mini-Splits 2016 Oil Tank 2023 Whether you're looking to generate rental income, create a home with additional living space, accommodate a home-based business, or explore an investment opportunity, 106 West Broadway offers a unique combination of flexibility, location, and potential. Come see the possibilities and imagine what 106 West Broadway could become! *Several photos have been virtually staged. Also listed as Commercial MLS#5103900
Active
Listed by: Homes of New Hampshire Realty LLC • Altona Kercher
Price cut: $35K (9/19)
$549,900
106 West Broadway, Derry, NH 03038
2beds
1,962sqft
Multi Family
Built in 1900
-- sqft lot
$549,600 Zestimate®
$280/sqft
$-- HOA
What's special
Private backyardUpdated kitchenFreshly painted throughout
- 64 days
- 692
- 72
Zillow last checked:
Listing updated:
Listed by:
Altona Kercher,
Homes of New Hampshire Realty LLC 603-437-4447
Source: PrimeMLS,MLS#: 5103886
Facts & features
Interior
Bedrooms & bathrooms
- Bedrooms: 2
- Bathrooms: 3
- Full bathrooms: 2
Heating
- Oil, Mini Split
Cooling
- None
Appliances
- Included: Water Heater off Boiler
Features
- Flooring: Carpet, Tile, Vinyl Plank
- Basement: Concrete Floor,Interior Stairs,Unfinished,Interior Access,Interior Entry
Interior area
- Total structure area: 2,298
- Total interior livable area: 1,962 sqft
- Finished area above ground: 1,962
- Finished area below ground: 0
Video & virtual tour
Property
Parking
- Parking features: Paved, Parking Spaces 1 - 10
Features
- Levels: Two
- Patio & porch: Porch
- Exterior features: Shed
Lot
- Size: 0.37 Acres
- Features: Level, Sidewalks
Details
- Zoning description: OBD
Construction
Type & style
- Home type: MultiFamily
- Architectural style: New Englander
- Property subtype: Multi Family
Materials
- Vinyl Siding
- Foundation: Stone
- Roof: Asphalt Shingle
Condition
- New construction: No
- Year built: 1900
Utilities & green energy
- Electric: 100 Amp Service
- Sewer: Public Sewer
- Water: Public
- Utilities for property: Cable Available
Community & HOA
Location
- Region: Derry
Financial & listing details
- Price per square foot: $280/sqft
- Tax assessed value: $409,400
- Annual tax amount: $7,775
- Date on market: 8/7/2026
- Exclusions: Washer/Dryer, Bench in the entryway & AC unit
- Road surface type: Paved
Estimated market value
$549,600
$522,000 - $577,000
$2,547/mo
Price history
| Date | Event | Price |
|---|---|---|
| 9/19/2026 | Price change | $549,900-6%$280/sqft |
Source:  PrimeMLS #5103886 Report a problem PrimeMLS #5103886 Report a problem | ||
| 9/11/2026 | Pending sale | $584,900$298/sqft |
Source: PrimeMLS #5103886 Report a problem | ||
| 8/7/2026 | Listed for sale | $584,900+143.7%$298/sqft |
Source: PrimeMLS #5103886 Report a problem | ||
| 4/30/2018 | Sold | $240,000+14.3%$122/sqft |
Source: PrimeMLS #4675403 Report a problem | ||
| 1/5/2018 | Sold | $210,000+61.5%$107/sqft |
Source: Public Record Report a problem | ||
| 1/10/2001 | Sold | $130,000+519%$66/sqft |
Source: Public Record Report a problem | ||
| 8/27/1998 | Sold | $21,000$11/sqft |
Source: Public Record Report a problem | ||
Public tax history
Tax history is unavailable.
Monthly payment
Est. payment
Payment breakdown
Explore the cost of this home by adjusting the details. Changes won't be saved.Climate risks
Neighborhood: 03038
Nearby schools
Schools provided by the listing agent
- Elementary: Grinnell Elementary School
- Middle: Gilbert H. Hood Middle School
- High: Pinkerton Academy
- District: Derry School District SAU #10
Source: PrimeMLS. This data may not be complete. We recommend contacting the local school district to confirm school assignments for this home.

Similar homes
- $629,7263 bd3 ba1.7k sqft5 Middleridge Road, Derry, NH 03038Active
 MLS ID #5112915, Trevor Gearin. PrimeMLS
 - $799,9003 bd3 ba2k sqft11 Montgomery Farm Road, Derry, NH 03038Active
 MLS ID #5096643, Shayna Padden. PrimeMLS
 - $420,0003 bd1 ba1.3k sqft6 Howard Street, Derry, NH 03038Active
 MLS ID #5112078, Melissa Phillips. PrimeMLS
 - $639,9003 bd2 ba2.3k sqft36 Noyes Road, Londonderry, NH 03053Active
 MLS ID #5112895, Amy Solomons. PrimeMLS
