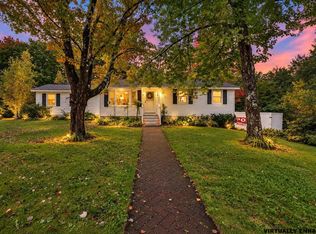
Welcome home to your private Amherst retreat, where an expansive setting, inviting living spaces and thoughtful extras create a home that is easy to enjoy. Set back with no immediate neighbors on three sides, the oversized yard wraps around the home, offering an uncommon sense of privacy and plenty of room for outdoor living, recreation, gardening and gatherings. Inside, beautiful countertops complement an open, connected layout designed for entertaining and everyday living, creating natural flow for hosting friends and family without sacrificing warmth or comfort. Step outside to the rear deck and patio, where summer dinners, quiet mornings and evenings in the hot tub become part of the lifestyle. The basement offers valuable partially finished space and future expansion potential, providing an opportunity to grow with the home over time. An attached garage with a tall ceiling adds another layer of versatility, with excellent vertical space for storage, equipment, hobbies or larger vehicles. Roof-mounted solar panels will be paid off by the seller at closing, giving the next owner the benefit of the system without taking on the existing solar obligation. All of this is tucked into a private Amherst setting while remaining conveniently connected to Route 101, Milford, shopping, dining and everyday necessities. It is the kind of location that feels removed when you are home, yet keeps everything you need within easy reach. Seller reserves the right to accept an offer at anytime
Active
Listed by: Three Hills REal Estate Service • Justin W Brown
$499,900
6 Juniper Drive, Amherst, NH 03031
3beds
1,766sqft
Ranch
Built in 1955
1.19 Acres Lot
$492,200 Zestimate®
$283/sqft
$-- HOA
What's special
Hot tubRoof-mounted solar panelsRear deck and patioInviting living spacesBeautiful countertops
- 33 days
- 4,225
- 232
Zillow last checked:
Listing updated:
Listed by:
Justin W Brown,
Three Hills REal Estate Service 833-434-4557
Source: PrimeMLS,MLS#: 5108807
Facts & features
Interior
Bedrooms & bathrooms
- Bedrooms: 3
- Bathrooms: 2
- Full bathrooms: 1
- 1/2 bathrooms: 1
Heating
- Oil, Baseboard
Cooling
- None
Features
- Basement: Partially Finished,Interior Entry
Interior area
- Total structure area: 2,020
- Total interior livable area: 1,766 sqft
- Finished area above ground: 1,339
- Finished area below ground: 427
Property
Parking
- Total spaces: 1
- Parking features: Paved
- Garage spaces: 1
Features
- Levels: One
- Stories: 1
- Frontage length: Road frontage: 0
Lot
- Size: 1.19 Acres
- Features: Country Setting, Level
Details
- Parcel number: AMHSM003B082L017
- Zoning description: RR
- Special conditions: Standard
Construction
Type & style
- Home type: SingleFamily
- Architectural style: Ranch
- Property subtype: Ranch
Materials
- Vinyl Siding
- Foundation: Poured Concrete
- Roof: Asphalt Shingle
Condition
- New construction: No
- Year built: 1955
Utilities & green energy
- Electric: 100 Amp Service
- Sewer: Septic Tank
- Utilities for property: Cable Available
Community & HOA
Location
- Region: Amherst
Financial & listing details
- Price per square foot: $283/sqft
- Tax assessed value: $473,200
- Annual tax amount: $7,945
- Date on market: 9/9/2026
Estimated market value
$492,200
$468,000 - $517,000
$3,314/mo
Price history
| Date | Event | Price |
|---|---|---|
| 9/9/2026 | Listed for sale | $499,900+26.6%$283/sqft |
Source:  PrimeMLS #5108807 Report a problem PrimeMLS #5108807 Report a problem | ||
| 1/31/2022 | Sold | $395,000+1.3%$224/sqft |
Source: PrimeMLS #4890253 Report a problem | ||
| 11/20/2021 | Pending sale | $389,900$221/sqft |
Source:  RE/MAX International #4890253 Report a problem RE/MAX International #4890253 Report a problem | ||
| 11/19/2021 | Contingent | $389,900$221/sqft |
Source: PrimeMLS #4890253 Report a problem | ||
| 11/11/2021 | Listed for sale | $389,900+62.5%$221/sqft |
Source: PrimeMLS #4890253 Report a problem | ||
| 4/10/2006 | Sold | $240,000$136/sqft |
Source: Public Record Report a problem | ||
Public tax history
| Year | Property taxes | Tax assessment |
|---|---|---|
| 2024 | $7,597 +4.4% | $331,300 -0.4% |
| 2023 | $7,277 +10.2% | $332,600 +6.4% |
| 2022 | $6,605 -0.9% | $312,600 |
| 2021 | $6,662 -0.1% | $312,600 +33.5% |
| 2020 | $6,667 +5.6% | $234,100 |
| 2019 | $6,311 -1% | $234,100 |
| 2018 | $6,375 +4.7% | $234,100 |
| 2017 | $6,089 +3.6% | $234,100 |
| 2016 | $5,876 +7.1% | $234,100 +13% |
| 2015 | $5,487 -0.7% | $207,200 |
| 2014 | $5,524 +0.4% | $207,200 -0.4% |
| 2013 | $5,502 | $208,000 |
Find assessor info on the county website
Monthly payment
Est. payment
Payment breakdown
Explore the cost of this home by adjusting the details. Changes won't be saved.Climate risks
Neighborhood: 03031
Similar homes
- $480,0006 bd2 ba2k sqft48 Briarcliff Drive, Milford, NH 03055Active
 MLS ID #5113203, Brittany Delage. PrimeMLS
 - $475,0004 bd2 ba1.7k sqft94 Old Amherst Road, Mont Vernon, NH 03057Active
 MLS ID #5103639, Fine Homes Group International. PrimeMLS
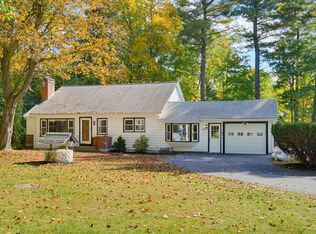
 - $479,9003 bd2 ba1.3k sqft36 Constance Street, Merrimack, NH 03054Active
 MLS ID #5112912, Heather Goodwin. PrimeMLS
 - $550,0003 bd2 ba1.7k sqft195 Rockingham Road, Auburn, NH 03032Active
 MLS ID #5113051, Jacqueline P Spellissy. PrimeMLS
