New Price!!! OPEN HOUSE, Sunday 9/13/26, 12-2PM. Welcome home to this gorgeous four-bedroom, three-bath home nestled on a serene cul-de-sac. The sun-splashed first floor features open-concept living with a granite and stainless steel eat-in chef’s kitchen, formal dining room, spacious living room, half bath, and beautiful red oak floors throughout. The second floor offers a spacious primary suite complete with a walk-in closet and en-suite bath, while three additional bedrooms share a large full bath featuring a marble double-sink vanity. The recently refinished basement provides the perfect game room or bonus living space with charming pine paneling and a cozy pellet stove. Enjoy your morning coffee surrounded by nature while overlooking the fenced, heated in-ground pool and pool house. Additional outdoor amenities include a fire pit, outdoor movie screen poles, custom pool lighting, a four-season skating rink, and an irrigation system. Additional highlights include leased solar panels, a tankless hot water heater, water softener and filtration system, and much more. Please see attached Declaration of Use Covenants & Restrictions and Common Driveway Utilities Easement. Solar panels are leased and will be transferred to new owners.
Active
Listed by: Churchill Properties • Theresa A DiPiro
Price cut: $9K (9/8)
$775,000
11 Bancroft Circle, Mont Vernon, NH 03057
4beds
2,519sqft
Single Family Residence
Built in 2018
1.77 Acres Lot
$-- Zestimate®
$308/sqft
$-- HOA
What's special
Pool houseFour-season skating rinkFire pitFenced heated in-ground poolRecently refinished basementFormal dining roomCustom pool lighting
- 105 days
- 829
- 75
Zillow last checked:
Listing updated:
Listed by:
Theresa A DiPiro,
Churchill Properties 978-578-5013
Source: PrimeMLS,MLS#: 5091539
Facts & features
Interior
Bedrooms & bathrooms
- Bedrooms: 4
- Bathrooms: 3
- Full bathrooms: 1
- 3/4 bathrooms: 1
- 1/2 bathrooms: 1
Heating
- Hot Air
Cooling
- Central Air
Appliances
- Included: Dishwasher, Dryer, Microwave, Gas Range, Washer, Gas Stove, Tankless Water Heater
Features
- Flooring: Tile, Wood
- Basement: Bulkhead,Full,Partially Finished,Interior Stairs,Interior Entry
Interior area
- Total structure area: 2,856
- Total interior livable area: 2,519 sqft
- Finished area above ground: 1,920
- Finished area below ground: 599
Video & virtual tour
Property
Parking
- Total spaces: 2
- Parking features: Paved
- Garage spaces: 2
Features
- Levels: Two
- Stories: 2
- Frontage length: Road frontage: 175
Lot
- Size: 1.77 Acres
- Features: Rolling Slope
Details
- Zoning description: Residential
Construction
Type & style
- Home type: SingleFamily
- Architectural style: Colonial
- Property subtype: Single Family Residence
Materials
- Vinyl Siding
- Foundation: Concrete
- Roof: Asphalt Shingle
Condition
- New construction: No
- Year built: 2018
Utilities & green energy
- Electric: 100 Amp Service
- Sewer: 1250 Gallon
- Utilities for property: Propane
Community & HOA
Location
- Region: Vernon
Financial & listing details
- Price per square foot: $308/sqft
- Date on market: 5/28/2026
- Exclusions: See attached Exclusions List
- Road surface type: Paved
Estimated market value
Not available
Estimated sales range
Not available
$4,159/mo
Price history
| Date | Event | Price |
|---|---|---|
| 9/8/2026 | Price change | $775,000-1.1%$308/sqft |
Source:  PrimeMLS #5091539 Report a problem PrimeMLS #5091539 Report a problem | ||
| 6/22/2026 | Price change | $784,000-1.9%$311/sqft |
Source: PrimeMLS #5091539 Report a problem | ||
| 5/28/2026 | Listed for sale | $799,000+94.9%$317/sqft |
Source: PrimeMLS #5091539 Report a problem | ||
| 5/30/2019 | Sold | $409,900$163/sqft |
Source: PrimeMLS #4732554 Report a problem | ||
Public tax history
Tax history is unavailable.
Monthly payment
Est. payment
Payment breakdown
Explore the cost of this home by adjusting the details. Changes won't be saved.Climate risks
Neighborhood: 03057
Nearby schools
Schools provided by the listing agent
- Elementary: Mont Vernon Village School
- Middle: Amherst Middle
- High: Souhegan High School
Source: PrimeMLS. This data may not be complete. We recommend contacting the local school district to confirm school assignments for this home.

Similar homes
- $774,9004 bd3 ba2.1k sqft14 Caesars Road, Mont Vernon, NH 03057Active
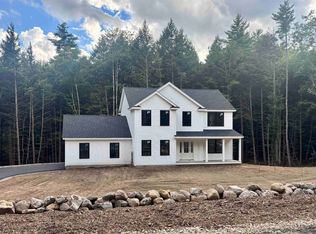 MLS ID #5106465, Austin DeSantis. PrimeMLS
 - $769,9004 bd3 ba2.5k sqft9 Northfield Road, Amherst, NH 03031Active
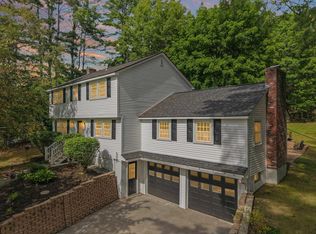 MLS ID #5092385, Cheryl L Hazzard. PrimeMLS
 - $849,9004 bd3 ba2.3k sqft11 Lorden Road, New Boston, NH 03070Active
 MLS ID #5098417, Andrew W White. PrimeMLS
 - $799,0004 bd4 ba3.3k sqft178 Annand Drive, Milford, NH 03055Active
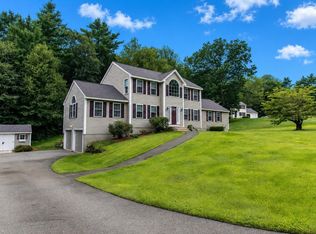 MLS ID #5104131, Melanie Zaharias. PrimeMLS
