Skip main navigation
Closed
  • Listed by: Keller Williams Gateway Realty
    Bought with: Four Seasons Sotheby's International Realty
    $689,900

    5 Bancroft Circle, Mont Vernon, NH 03057

    4beds
    2,688sqft
    Single Family Residence
    Built in 2021
    1.46 Acres Lot
    $802,500 Zestimate®
    $257/sqft
    $4,799 Estimated rent

    Home value

    $802,500

    $738,000 - $875,000

    $4,799/mo

    Zestimate® history
    Loading
    Loading...

    Owner options

    List your home for rent

    $4,799/mo

    Rent Zestimate®

    Find your next renter with Zillow Rental Manager. Plus, with online applications, you can quickly screen prospective tenants – for free.

    Learn more

    $4,799/mo

    Rent Zestimate®

    Refinance and save

    $3,785/mo

    Est. payment

    Refinancing to a lower rate could help reduce your monthly payments and save thousands over the life of the loan.

    See today's rates

    $3,785/mo

    Est. payment

    Explore your selling options

    Work with a Zillow partner agent

    Leverage their expertise and Zillow's premium Showcase listings to get your home seen by more buyers.

    Get started

    List with your own agent

    Get your home in front of millions of buyers by listing it on Zillow.

    Learn how to do it

    Sell it yourself

    Take full control of how buyers see your home on Zillow by listing For Sale by Owner (FSBO).

    List your home

    What's special

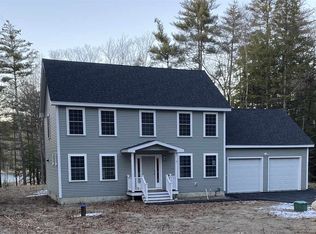
    OPEN HOUSE SAT MAY 13TH FROM 10 AM TO 11:30 AM. Practically brand new home with lots of upgrades. LOCATED JUST MINUTES FROM SHOPPING CENTERS AND 20 MINUTES TO ALL POINTS NORTH AND SOUTH. Move right into this beautifully maintained Colonial located in the Souhegan High school district. Features 4 spacious bedrooms, 3 baths, Beautiful kitchen with granite counter tops, 8’ center island with breakfast seating, Shaker white cabinetry, stainless steel appliances, plenty of space for cooking and entertaining that opens up to a large family/living room, 1st floor laundry, gleaming hard wood/bamboo floors throughout, gas fire place located on the first floor to keep you comfortably warm on those cold winter nights, large deck with Trex style decking that overlooks the spacious private yard with partial water views. Great for warm weather barbecuing and entertaining. Huge bonus room that could be used as a play room, Man Cave, She Shed or workout area. 2 car garage, beautifully landscaped lot with sitting area waiting for a pool or fire pit. Other great features include....Fire suppression system, generator ready, and tankless water heater. This fabulous home resting on almost 1.5 acres in a quaint cul-de-sac neighborhood. A MUST SEE!!! EASY TO SHOW!!!!

    Zillow last checked:

    Listing updated:

    Listed by:

    Jody Landry,

    Keller Williams Gateway Realty 603-883-8400

    Bought with:

    Peg Walsh

    Four Seasons Sotheby's International Realty

    Source: PrimeMLS,MLS#: 4951207MLS Logo

    Facts & features

    Interior

    Bedrooms & bathrooms
    • Bedrooms: 4
    • Bathrooms: 3
    • Full bathrooms: 2
    • 1/2 bathrooms: 1
    Heating
    • Propane, Forced Air
    Cooling
    • Central Air
    Appliances
    • Included: ENERGY STAR Qualified Dishwasher, Microwave, Gas Range, ENERGY STAR Qualified Refrigerator, Propane Water Heater, Instant Hot Water, Exhaust Fan
    • Laundry: 1st Floor Laundry
    Features
    • Cathedral Ceiling(s), Ceiling Fan(s), Dining Area, Kitchen Island, Kitchen/Living, LED Lighting, Primary BR w/ BA, Natural Light, Vaulted Ceiling(s), Walk-In Closet(s)
    • Flooring: Bamboo, Hardwood, Tile
    • Windows: Screens, ENERGY STAR Qualified Windows
    • Basement: Bulkhead,Concrete Floor,Daylight,Finished,Full,Partially Finished,Interior Access,Exterior Entry,Basement Stairs,Interior Entry
    • Has fireplace: Yes
    • Fireplace features: Gas
    Interior area
    • Total structure area: 3,272
    • Total interior livable area: 2,688 sqft
    • Finished area above ground: 2,188
    • Finished area below ground: 500

    Property

    Parking
    • Total spaces: 6
    • Parking features: Paved, Auto Open, Direct Entry, Finished, Parking Spaces 6+, Attached
    • Garage spaces: 2
    Accessibility
    • Accessibility features: 1st Floor 1/2 Bathroom, 1st Floor Hrd Surfce Flr, Hard Surface Flooring, Paved Parking, 1st Floor Laundry
    Features
    • Levels: Two
    • Stories: 2
    • Exterior features: Deck, Garden, Natural Shade
    • Frontage length: Road frontage: 100
    Lot
    • Size: 1.46 Acres
    • Features: Country Setting, Sloped, Subdivided, Neighborhood, Rural
    Details
    • Zoning description: RESIDE
    • Other equipment: Sprinkler System

    Construction

    Type & style
    • Home type: SingleFamily
    • Architectural style: Colonial
    • Property subtype: Single Family Residence
    Materials
    • Wood Frame, Vinyl Siding
    • Foundation: Poured Concrete
    • Roof: Architectural Shingle
    Condition
    • New construction: No
    • Year built: 2021

    Utilities & green energy

    • Electric: 200+ Amp Service, Generator Ready, Underground
    • Sewer: 1250 Gallon, Private Sewer
    • Utilities for property: Cable Available

    Community & neighborhood

    Security
    • Security features: Carbon Monoxide Detector(s), HW/Batt Smoke Detector
    Location
    • Region: Vernon

    Price history

    DateEventPrice
    7/21/2023Sold$689,900$257/sqft
    Source: PrimeMLS #4951207 Report a problem
    5/16/2023Contingent$689,900$257/sqft
    Source: PrimeMLS #4951207 Report a problem
    5/4/2023Listed for sale$689,900+22.2%$257/sqft
    Source: PrimeMLS #4951207 Report a problem
    9/24/2021Sold$564,600+527.3%$210/sqft
    Source: PrimeMLS #4870940 Report a problem
    12/24/2020Sold$90,000+5.9%$33/sqft
    Source: PrimeMLS #4834956 Report a problem
    12/22/2017Sold$85,000$32/sqft
    Source: PrimeMLS #4607574 Report a problem

    Public tax history

    Tax history is unavailable.

    Neighborhood: 03057

    Nearby schools

    GreatSchools rating
    Schools provided by the listing agent
    • Elementary: Mont Vernon Village School
    • Middle: Milford Middle School
    • High: Souhegan High School
    • District: Mont Vernon

    Source: PrimeMLS. This data may not be complete. We recommend contacting the local school district to confirm school assignments for this home.

    Get pre-qualified for a loan
    At Zillow Home Loans, we can pre-qualify you in as little as 5 minutes with no impact to your credit score.

    An equal housing lender. NMLS #10287.