Skip main navigation
Sold for $689,900
  • $689,900

    5 Bancroft Cir, Mont Vernon, NH 03057

    4beds
    2,188sqft
    Single Family Residence
    Built in 2021
    1.46 Acres Lot
    $754,300 Zestimate®
    $315/sqft
    $4,949 Estimated rent

    Home value

    $754,300

    $717,000 - $792,000

    $4,949/mo

    Zestimate® history
    Loading
    Loading...

    Owner options

    List your home for rent

    $4,949/mo

    Rent Zestimate®

    Find your next renter with Zillow Rental Manager. Plus, with online applications, you can quickly screen prospective tenants – for free.

    Learn more

    $4,949/mo

    Rent Zestimate®

    Refinance and save

    $4,545/mo

    Est. payment

    Refinancing to a lower rate could help reduce your monthly payments and save thousands over the life of the loan.

    See today's rates

    $4,545/mo

    Est. payment

    Explore your selling options

    Work with a Zillow partner agent

    Leverage their expertise and Zillow's premium Showcase listings to get your home seen by more buyers.

    Get started

    List with your own agent

    Get your home in front of millions of buyers by listing it on Zillow.

    Learn how to do it

    Sell it yourself

    Take full control of how buyers see your home on Zillow by listing For Sale by Owner (FSBO).

    List your home

    What's special

    Gas fire placeBreakfast seatingBeautiful kitchenStainless steelappliancesShaker white cabinetryHuge bonus roomBeautifully landscaped lot
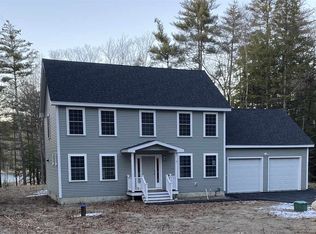
    Practically brand new home with lots of upgrades. LOCATED JUST MINUTES FROM SHOPPING CENTERS AND 20 MINUTES TO ALL POINTS NORTH AND SOUTH. Move right into this beautifully maintained Colonial located in the Souhegan High school district. Features 4 spacious bedrooms, 3 baths, Beautiful kitchen with granite counter tops, 8’ center island with breakfast seating, Shaker white cabinetry, stainless steelappliances, plenty of space for cooking and entertaining that opens up to a large family/living room, 1st floor laundry, gleaming hard wood/bamboo floors throughout, gas fire place located on the first floor to keep you comfortably warm on those cold winter nights, large deck with Trex style decking that overlooks the spacious private yardwith partial water views. Great for warm weather barbecuing and entertaining. Huge bonus room that could be used as a play room, Man Cave, She Shed or workout area.2 car garage, beautifully landscaped lot with sitting area waiting for a pool or fire pit.

    Zillow last checked:

    Listing updated:

    Listed by:

    Jody Landry 603-494-0090,

    Keller Williams Gateway Realty 603-883-8400,

    Jody Landry 603-494-0090

    Bought with:

    Jody Landry

    Keller Williams Gateway Realty

    Source: MLS PIN,MLS#: 73110842

    Facts & features

    Interior

    Bedrooms & bathrooms
    • Bedrooms: 4
    • Bathrooms: 3
    • Full bathrooms: 2
    • 1/2 bathrooms: 1
    Primary bedroom
    • Features: Bathroom - Full
    • Level: Second
    Bedroom 2
    • Level: Second
    Bedroom 3
    • Level: Second
    Bedroom 4
    • Level: Second
    Bathroom 1
    • Features: Bathroom - Half
    • Level: First
    Dining room
    • Level: First
    Family room
    • Level: Basement
    Kitchen
    • Level: First
    Living room
    • Level: First
    Heating
    • Forced Air, Propane
    Cooling
    • Central Air
    Appliances
    • Included: Water Heater, Tankless Water Heater, Range, Microwave, Water Treatment, ENERGY STAR Qualified Refrigerator, ENERGY STAR Qualified Dishwasher, Range Hood
    • Laundry: First Floor
    Features
    • Flooring: Tile, Bamboo, Hardwood
    • Windows: Insulated Windows, Screens
    • Basement: Full,Partially Finished,Bulkhead,Concrete
    • Number of fireplaces: 1
    Interior area
    • Total structure area: 2,188
    • Total interior livable area: 2,188 sqft

    Property

    Parking
    • Total spaces: 8
    • Parking features: Attached, Garage Door Opener, Storage, Insulated, Off Street, Paved
    • Attached garage spaces: 2
    • Uncovered spaces: 6
    Features
    • Patio & porch: Deck, Deck - Composite
    • Exterior features: Deck, Deck - Composite, Screens, Garden
    • Has view: Yes
    • View description: Scenic View(s)
    Lot
    • Size: 1.46 Acres
    • Features: Wooded, Level, Sloped
    Details
    • Additional structures: Workshop
    • Parcel number: M:0002 B:0006 L:0009,905842
    • Zoning: Reside

    Construction

    Type & style
    • Home type: SingleFamily
    • Architectural style: Colonial
    • Property subtype: Single Family Residence
    Materials
    • Frame
    • Foundation: Concrete Perimeter
    • Roof: Shingle
    Condition
    • Year built: 2021

    Utilities & green energy

    • Electric: 200+ Amp Service
    • Sewer: Private Sewer
    • Water: Private
    • Utilities for property: for Gas Range

    Community & neighborhood

    Community
    • Community features: Shopping, Park, Walk/Jog Trails, Medical Facility, Laundromat, Bike Path, Conservation Area, House of Worship, Public School
    Location
    • Region: Mont Vernon

    Other

    Other facts
    • Listing terms: Other (See Remarks)

    Price history

    DateEventPrice
    7/21/2023Sold$689,900$315/sqft
    Source: MLS PIN #73110842 Report a problem
    5/12/2023Listed for sale$689,900+26.2%$315/sqft
    Source: MLS PIN #73110842 Report a problem
    9/23/2021Sold$546,600+735.8%$250/sqft
    Source: Public Record Report a problem
    11/19/2020Listing removed$65,400$30/sqft
    Source: Paul McInnis LLC #4834956 Report a problem
    10/19/2020Listed for sale$65,400-85.1%$30/sqft
    Source: Paul McInnis LLC #4834956 Report a problem
    7/29/2020Listing removed$439,900$201/sqft
    Source: RE/MAX Area Real Estate Network LTD #4757770 Report a problem
    9/12/2019Listed for sale$439,900$201/sqft
    Source: RE/MAX Area Real Estate Network LTD #4757770 Report a problem

    Public tax history

    YearProperty taxesTax assessment
    2024$13,206 +23.6%$668,300 +81.6%
    2023$10,687 +3.6%$368,000
    2022$10,315 +454.6%$368,000 +462.7%
    2021$1,860 +7%$65,400
    2020$1,738 +2.9%$65,400
    2019$1,689 -15.1%$65,400
    2018$1,989 +3.3%$65,400
    2016$1,926 $65,400
    2015$1,926 +67.8%$65,400 +41%
    2014$1,148 -9.8%$46,380
    2013$1,273 $46,380

    Find assessor info on the county website

    Neighborhood: 03057

    Nearby schools

    GreatSchools rating
    Schools provided by the listing agent
    • Elementary: Mt Vernon Villa
    • Middle: Milford Middle
    • High: Souhegan High

    Source: MLS PIN. This data may not be complete. We recommend contacting the local school district to confirm school assignments for this home.

    Get pre-qualified for a loan
    At Zillow Home Loans, we can pre-qualify you in as little as 5 minutes with no impact to your credit score.

    An equal housing lender. NMLS #10287.