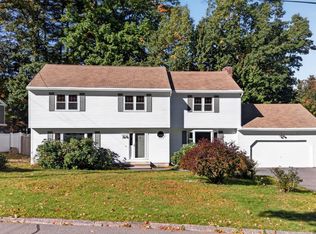
Welcome to 6 Old Coach Road! Built in 1980 and situated on a beautifully landscaped quarter-acre lot, this meticulously maintained split-entry home offers exceptional space, thoughtful updates, and a desirable Nashua location convenient to Route 3 and Exits 4 and 5. Truly move-in ready, this home features a newer roof, attractive vinyl shake siding, updated mechanicals, central air conditioning, and 5 bedrooms with 3 full baths. A bright, welcoming foyer leads to an inviting living room with a wood-burning fireplace, a spacious dining area, and a beautifully updated kitchen featuring Shaker-style cabinetry, stainless steel appliances, and natural gas cooking. Step outside to an expansive deck and pergola-covered outdoor living area overlooking the manicured backyard. The main level offers three generously sized bedrooms and a full bath, along with an impressive front-to-back primary suite featuring a private Juliet balcony, walk-in closets, and an ensuite bath. The finished lower level provides wonderful flexibility with an additional bedroom, full bath, living room, dining area, and convenient kitchenette, ideal for guests, extended family visits, or additional recreational space. Outdoor amenities include a paver patio, storage shed, spacious deck, and pergola complete with a mounted TV, creating the perfect setting for entertaining or relaxing. The schools are Ledge Street Elementary, McCarthy Middle School, Nashua High School South, and you are conveniently located to shopping, dining, and commuter routes. A wonderful opportunity to enjoy generous living space, modern updates, and inviting indoor and outdoor amenities! Some of the photos have been digitally enhanced.
Active
Listed by: Monument Realty • Kathy H Snyder • 603-888-5662
$699,900
6 Old Coach Road, Nashua, NH 03062
5beds
2,863sqft
Single Family Residence
Built in 1980
10,454 Square Feet Lot
$685,600 Zestimate®
$244/sqft
$-- HOA
What's special
Spacious deckPrivate juliet balconyBeautifully landscaped quarter-acre lotNewer roofPaver patioCentral air conditioningStorage shed
- 13 hours
- 367
- 38
Zillow last checked:
Listing updated:
Listed by:
Kathy H Snyder,
Monument Realty 603-888-5662
Source: PrimeMLS,MLS#: P5118388
Facts & features
Interior
Bedrooms & bathrooms
- Bedrooms: 5
- Bathrooms: 3
- Full bathrooms: 1
- 3/4 bathrooms: 1
- 1/2 bathrooms: 1
Heating
- Natural Gas, Hot Air
Cooling
- Central Air
Appliances
- Included: Dishwasher, Disposal, Dryer, Range Hood, Microwave, Gas Range, Refrigerator, Washer, Gas Water Heater
- Laundry: Laundry Hook-ups, In Basement
Features
- Dining Area, Hearth, Kitchen Island, Primary BR w/ BA, Natural Light, Indoor Storage, Vaulted Ceiling(s), Walk-In Closet(s), Programmable Thermostat
- Flooring: Carpet, Ceramic Tile, Combination, Hardwood
- Basement: Climate Controlled,Concrete Floor,Daylight,Finished,Full,Insulated,Interior Stairs,Storage Space,Interior Access,Exterior Entry,Basement Stairs,Interior Entry
- Attic: Pull Down Stairs
- Number of fireplaces: 1
- Fireplace features: Wood Burning, 1 Fireplace
Interior area
- Total structure area: 2,863
- Total interior livable area: 2,863 sqft
- Finished area above ground: 1,763
- Finished area below ground: 1,100
Property
Parking
- Total spaces: 2
- Parking features: Paved, Auto Open, Direct Entry, Finished, Driveway, Parking Spaces 1 - 10, Attached
- Garage spaces: 2
- Has uncovered spaces: Yes
Features
- Levels: One,Split Level
- Stories: 1
- Exterior features: Balcony, Deck, Garden, Natural Shade, Shed
- Has spa: Yes
- Spa features: Bath
- Frontage length: Road frontage: 106
Lot
- Size: 10,454 Square Feet
- Features: Country Setting, Curbing, Landscaped, Level, Subdivided, Abuts Conservation, Near Golf Course, Near Paths, Near Shopping, Neighborhood, Near Public Transit, Near Hospital, Near School(s)
Details
- Parcel number: NASHMCL01011
- Zoning: Residential
- Zoning description: R9
- Special conditions: Standard
Construction
Type & style
- Home type: SingleFamily
- Property subtype: Single Family Residence
Materials
- Wood Frame, Vinyl Exterior, Vinyl Siding
- Foundation: Concrete, Poured Concrete
- Roof: Architectural Shingle
Condition
- Updated/Remodeled
- New construction: No
- Year built: 1980
Utilities & green energy
- Electric: Circuit Breakers
- Sewer: Public Sewer
- Utilities for property: Cable at Site, Gas On-Site
Community & HOA
Location
- Region: Nashua
Financial & listing details
- Price per square foot: $244/sqft
- Tax assessed value: $549,700
- Annual tax amount: $10,130
- Date on market: 11/19/2026
- Listing agreement: Exclusive Right
- Road surface type: Paved
Estimated market value
$685,600
$651,000 - $720,000
$4,224/mo
Price history
| Date | Event | Price |
|---|---|---|
| 11/19/2026 | Listed for sale | $699,900+120.1%$244/sqft |
Source:  PrimeMLS #P5118388 Report a problem | ||
| 4/25/2016 | Sold | $318,000+1%$111/sqft |
Source: Public Record Report a problem | ||
| 3/12/2016 | Pending sale | $314,900$110/sqft |
Source: Keller Williams - Nashua #4475374 Report a problem | ||
| 3/10/2016 | Listed for sale | $314,900-1.6%$110/sqft |
Source: Keller Williams Realty/NH #4475374 Report a problem | ||
| 10/26/2007 | Sold | $320,000-1.2%$112/sqft |
Source: Public Record Report a problem | ||
| 7/1/2003 | Sold | $324,000+75.6%$113/sqft |
Source: Public Record Report a problem | ||
| 8/4/1998 | Sold | $184,500$64/sqft |
Source: Public Record Report a problem | ||
Public tax history
| Year | Property taxes | Tax assessment |
|---|---|---|
| 2024 | $8,740 +4.5% | $549,700 +19.8% |
| 2023 | $8,364 +0.9% | $458,800 |
| 2022 | $8,291 +4.8% | $458,800 +34.7% |
| 2021 | $7,909 +3.5% | $340,600 +0.7% |
| 2020 | $7,644 +3.9% | $338,100 |
| 2019 | $7,357 +2.6% | $338,100 |
| 2018 | $7,171 -2% | $338,100 +19.2% |
| 2017 | $7,317 +2.9% | $283,700 |
| 2016 | $7,112 +6.8% | $283,700 +4.5% |
| 2015 | $6,657 +2% | $271,400 |
| 2014 | $6,527 | $271,400 |
| 2011 | -- | -- |
| 2010 | -- | -- |
| 2009 | -- | -- |
| 2008 | -- | -- |
| 2007 | -- | -- |
| 2005 | -- | -- |
| 2004 | -- | -- |
| 2003 | -- | -- |
| 2002 | -- | -- |
| 2001 | -- | $199,800 |
Find assessor info on the county website
Monthly payment
Est. payment
Payment breakdown
Explore the cost of this home by adjusting the details. Changes won't be saved.Climate risks
Neighborhood: 03062
Nearby schools
Schools provided by the listing agent
- Elementary: Ledge Street Elementary School
- Middle: Brian S. McCarthy Middle School
- High: Nashua High School South
- District: Nashua School District
Source: PrimeMLS. This data may not be complete. We recommend contacting the local school district to confirm school assignments for this home.
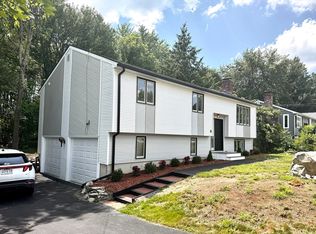
Similar homes
- $699,9004 bd4 ba2.8k sqft88 High St, Dunstable, MA 01827For Sale
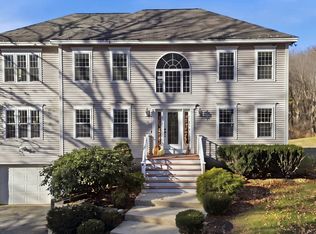 MLS ID #73603823, The Lucci Witte Team, William Raveis R.E. & Home Services. MLS PIN
- $594,0003 bd4 ba2.1k sqft16 Blueberry Lane, Nashua, NH 03062Active
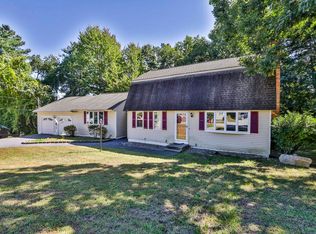 MLS ID #5111930, Kathy H Snyder. PrimeMLS
- $649,7264 bd2 ba2.6k sqft42 Caldwell Road, Nashua, NH 03060Active
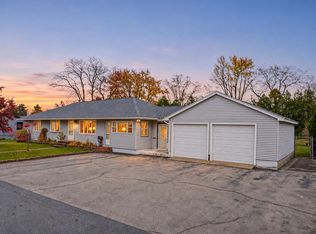 MLS ID #5117395, Trevor Gearin. PrimeMLS
- $649,9994 bd3 ba2.3k sqft21 Clearview Drive, Nashua, NH 03062Active
 MLS ID #5113928, Charlotte A Marrocco-Mohler. PrimeMLS
