Set on a cul-de-sac in a convenient Nashua location, this classic Gambrel-style home offers a spacious and versatile floor plan with plenty of room to make it your own. The main level features a traditional front-to-back living room anchored by a brick fireplace, a formal dining room, full bath, and an eat-in kitchen with direct access to the rear deck. An impressive second living area provides exceptional bonus space for entertaining, relaxing, a home office, playroom, or whatever suits your lifestyle. Upstairs, you’ll find three bedrooms and a 3/4 bath. The unfinished walk-out lower level adds substantial storage and offers future possibilities, along with a large workshop featuring double-door access, ideal for projects, equipment, hobbies, or additional workspace. A two-car attached garage, vinyl siding, public water and sewer, and an established neighborhood setting round out the package. Conveniently located near shopping, dining, schools, commuter routes, and all that Nashua has to offer, this home presents a great opportunity to bring your own style and vision to a property with space to grow.
Active
Listed by: Monument Realty • Kathy H Snyder • 603-888-5662
$610,000
16 Blueberry Lane, Nashua, NH 03062
3beds
2,136sqft
Single Family Residence
Built in 1978
0.36 Acres Lot
$594,700 Zestimate®
$286/sqft
$-- HOA
What's special
Brick fireplaceTwo-car attached garageClassic gambrel-style homeFormal dining roomVinyl sidingEat-in kitchen
- 23 days
- 1,841
- 126
Zillow last checked:
Listing updated:
Listed by:
Kathy H Snyder,
Monument Realty 603-888-5662
Source: PrimeMLS,MLS#: 5111930
Facts & features
Interior
Bedrooms & bathrooms
- Bedrooms: 3
- Bathrooms: 4
- Full bathrooms: 2
- 1/2 bathrooms: 2
Heating
- Natural Gas, Hot Air
Cooling
- Central Air
Appliances
- Included: Dishwasher, Disposal, Dryer, Microwave, Washer, Gas Stove, Natural Gas Water Heater
- Laundry: In Basement
Features
- Indoor Storage
- Flooring: Ceramic Tile, Combination, Hardwood, Laminate
- Basement: Concrete,Concrete Floor,Full,Interior Stairs,Storage Space,Unfinished,Walkout,Interior Access,Exterior Entry,Basement Stairs,Interior Entry
- Has fireplace: Yes
- Fireplace features: Gas
Interior area
- Total structure area: 3,456
- Total interior livable area: 2,136 sqft
- Finished area above ground: 2,136
- Finished area below ground: 0
Video & virtual tour
Property
Parking
- Total spaces: 2
- Parking features: Paved, Auto Open, Direct Entry, Driveway, Parking Spaces 3 - 5, Attached
- Garage spaces: 2
- Has uncovered spaces: Yes
Accessibility
- Accessibility features: 1st Floor Full Bathroom, 1st Floor Hrd Surfce Flr, Access to Common Areas, Access to Parking, Access to Restroom(s), Bathroom w/Tub, Hard Surface Flooring, No Stairs from Parking, Paved Parking
Features
- Levels: Two
- Stories: 2
- Exterior features: Deck, Storage
Lot
- Size: 0.36 Acres
- Features: Country Setting, Street Lights, Subdivided, Near Country Club, Near Paths, Near Shopping, Neighborhood, Near Public Transit, Near Hospital, Near School(s)
Details
- Parcel number: NASHMCL01002
- Zoning description: RES
- Special conditions: Standard
Construction
Type & style
- Home type: SingleFamily
- Architectural style: Gambrel
- Property subtype: Single Family Residence
Materials
- Vinyl Exterior, Vinyl Siding
- Foundation: Concrete
- Roof: Asphalt Shingle
Condition
- New construction: No
- Year built: 1978
Utilities & green energy
- Electric: Circuit Breakers
- Sewer: Public Sewer
- Utilities for property: Cable Available
Community & HOA
Location
- Region: Nashua
Financial & listing details
- Price per square foot: $286/sqft
- Tax assessed value: $521,400
- Annual tax amount: $8,775
- Date on market: 9/29/2026
- Road surface type: Paved
Estimated market value
$594,700
$565,000 - $624,000
$3,911/mo
Price history
| Date | Event | Price |
|---|---|---|
| 10/15/2026 | Listed for rent | $4,800$2/sqft |
Source: PrimeMLS #5114399 Report a problem | ||
| 9/29/2026 | Listed for sale | $610,000+5.2%$286/sqft |
Source:  PrimeMLS #5111930 Report a problem | ||
| 9/16/2024 | Sold | $579,901+0%$271/sqft |
Source: PrimeMLS #5006821 Report a problem | ||
| 7/25/2024 | Listed for sale | $579,900+146.8%$271/sqft |
Source: PrimeMLS #5006821 Report a problem | ||
| 3/22/2010 | Sold | $235,000-10.3%$110/sqft |
Source: Public Record Report a problem | ||
| 12/26/2009 | Listed for sale | $262,000-31%$123/sqft |
Source: Prudential Real Estate #2811872 Report a problem | ||
| 8/6/2008 | Listing removed | $379,900$178/sqft |
Source: MLS Property Information Network #70714636 Report a problem | ||
| 2/14/2008 | Listed for sale | $379,900$178/sqft |
Source: MLS Property Information Network #70714636 Report a problem | ||
Public tax history
| Year | Property taxes | Tax assessment |
|---|---|---|
| 2024 | $8,155 +2.9% | $512,900 +17.9% |
| 2023 | $7,928 +0.9% | $434,900 |
| 2022 | $7,859 +4.7% | $434,900 +34.6% |
| 2021 | $7,505 +2.5% | $323,200 -0.2% |
| 2020 | $7,319 +3.9% | $323,700 |
| 2019 | $7,044 +2.6% | $323,700 |
| 2018 | $6,866 -2.7% | $323,700 +18.3% |
| 2017 | $7,059 +2.9% | $273,700 |
| 2016 | $6,862 +2.2% | $273,700 |
| 2015 | $6,714 +2% | $273,700 |
| 2014 | $6,582 | $273,700 |
| 2011 | -- | -- |
| 2010 | -- | -- |
| 2009 | -- | -- |
| 2008 | -- | -- |
| 2005 | -- | -- |
| 2004 | -- | -- |
| 2003 | -- | -- |
| 2002 | -- | -- |
| 2001 | -- | $200,800 |
Find assessor info on the county website
Monthly payment
Est. payment
Payment breakdown
Explore the cost of this home by adjusting the details. Changes won't be saved.Climate risks
Neighborhood: 03062
Nearby schools
Schools provided by the listing agent
- Elementary: Ledge Street Elementary School
- Middle: Fairgrounds Middle School
- High: Nashua High School South
- District: Nashua School District
Source: PrimeMLS. This data may not be complete. We recommend contacting the local school district to confirm school assignments for this home.
Similar homes
- $689,9004 bd3 ba1.9k sqft10 Chaucer Road, Nashua, NH 03062Active
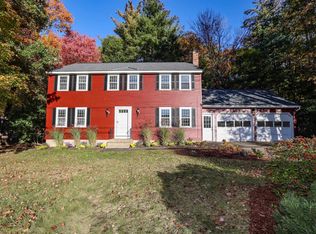 MLS ID #5115402, Suzy Butler. PrimeMLS
- $600,0004 bd2 ba1.9k sqft8 Aztec Road, Nashua, NH 03063Active
 MLS ID #5114780, Pauline Hanson. PrimeMLS
- $625,0003 bd2 ba1.2k sqft19 New Searles Rd, Nashua, NH 03062For Sale
 MLS ID #73589160, Luciane Ortis, Debella Realty Corp. MLS PIN
- $599,9003 bd2 ba2.3k sqft3 Travis Road, Nashua, NH 03063Active
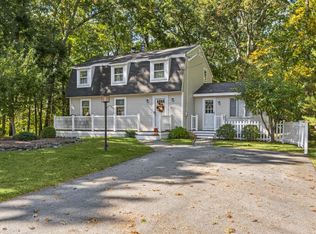 MLS ID #5113344, Kathryn Rockwood. PrimeMLS
