Welcome home to this beautiful, ready to move in 4-bedroom, 2-bath home situated on a desirable corner lot! This home has been lovingly maintained and updated throughout the past 54 years. Pride of ownership shows throughout. The first floor features a brightly updated kitchen with new stainless-steel appliances, lots of cabinets and counterspace. A spacious dining room with built-in shelves, fireplaced living room, bedroom or office and an updated half bath complete the first floor. The second floor features a spacious primary bedroom, two other bedrooms and an updated full bath. The oversized garage provides room for a workshop and storage above. Walk out to the beautifully landscaped and fully fenced backyard which provides a patio where you can enjoy your morning coffee, a new shed, flower beds and ultimate privacy for the whole family, friends and pets. A six-zone inground sprinkler keeps both the front and backyard green throughout the summer. Some of the other recent improvements include vinyl siding, replacement windows, furnace, central air conditioner, hot water heater, washer and dryer. A whole house generator is also included. With four bedrooms, two full baths, and numerous updates throughout don’t miss out on this great opportunity to move in and enjoy the total package! Great location with easy access to highway, dining, shopping and Mine Falls Park.
Coming soon 10/21
Listed by: BHGRE Masiello Nashua • Pauline Hanson • 603-889-7600
$600,000
8 Aztec Road, Nashua, NH 03063
4beds
1,927sqft
Single Family Residence
Built in 1968
9,583 Square Feet Lot
$535,800 Zestimate®
$311/sqft
$-- HOA
What's special
- 1 day
- 606
- 65
Zillow last checked:
Listing updated:
Listed by:
Pauline Hanson,
BHGRE Masiello Nashua 603-889-7600
Source: PrimeMLS,MLS#: 5114780
Facts & features
Interior
Bedrooms & bathrooms
- Bedrooms: 4
- Bathrooms: 2
- Full bathrooms: 1
- 1/2 bathrooms: 1
Heating
- Natural Gas, Hot Air
Cooling
- Central Air
Appliances
- Included: Dishwasher, Dryer, Microwave, Gas Range, Refrigerator, Washer, Water Heater
- Laundry: In Basement
Features
- Natural Light
- Flooring: Carpet, Hardwood, Tile, Vinyl
- Basement: Bulkhead,Partially Finished,Storage Space,Interior Entry
- Attic: Attic with Hatch/Scuttle
- Number of fireplaces: 1
- Fireplace features: 1 Fireplace
Interior area
- Total structure area: 2,479
- Total interior livable area: 1,927 sqft
- Finished area above ground: 1,591
- Finished area below ground: 336
Video & virtual tour
Property
Parking
- Total spaces: 1
- Parking features: Paved, Auto Open, Direct Entry, Storage Above, Parking Spaces 3 - 5, Attached
- Garage spaces: 1
Accessibility
- Accessibility features: 1st Floor 1/2 Bathroom, 1st Floor Bedroom
Features
- Levels: Two
- Stories: 2
- Patio & porch: Patio, Covered Porch
- Exterior features: Shed
- Fencing: Full
- Frontage length: Road frontage: 85
Lot
- Size: 9,583 Square Feet
- Features: Corner Lot, Landscaped, Level, Near Shopping, Neighborhood
Details
- Parcel number: NASHM138L00475
- Zoning description: R9
- Special conditions: Standard
Construction
Type & style
- Home type: SingleFamily
- Architectural style: Colonial,Saltbox
- Property subtype: Single Family Residence
Materials
- Wood Frame, Vinyl Siding
- Foundation: Concrete
- Roof: Asphalt Shingle
Condition
- New construction: No
- Year built: 1968
Utilities & green energy
- Electric: 200+ Amp Service, Circuit Breakers, Generator
- Sewer: Public Sewer
- Utilities for property: Cable
Community & HOA
Location
- Region: Nashua
Financial & listing details
- Price per square foot: $311/sqft
- Tax assessed value: $485,900
- Annual tax amount: $7,723
- Date on market: 10/18/2026
Estimated market value
$535,800
$504,000 - $568,000
$3,422/mo
Price history
Price history is unavailable.
Public tax history
| Year | Property taxes | Tax assessment |
|---|---|---|
| 2024 | $7,726 +6.7% | $485,900 +22.3% |
| 2023 | $7,243 +0.9% | $397,300 |
| 2022 | $7,179 +15.5% | $397,300 +48.4% |
| 2021 | $6,216 +3.9% | $267,700 +1.1% |
| 2020 | $5,985 +3.9% | $264,700 |
| 2019 | $5,760 +2.6% | $264,700 |
| 2018 | $5,614 -0.9% | $264,700 +20.5% |
| 2017 | $5,663 +2.7% | $219,600 -0.2% |
| 2016 | $5,515 +2.2% | $220,000 |
| 2015 | $5,397 +2% | $220,000 |
| 2014 | $5,291 | $220,000 |
| 2011 | -- | -- |
| 2010 | -- | -- |
| 2009 | -- | -- |
| 2008 | -- | -- |
| 2007 | -- | -- |
| 2005 | -- | -- |
| 2004 | -- | -- |
| 2003 | -- | -- |
| 2002 | -- | -- |
| 2001 | -- | $155,000 |
Find assessor info on the county website
Monthly payment
Est. payment
Payment breakdown
Explore the cost of this home by adjusting the details. Changes won't be saved.Climate risks
Neighborhood: 03063
Nearby schools
Schools provided by the listing agent
- Elementary: Broad Street Elementary
- Middle: Pennichuck Junior High School
- High: Nashua High School North
- District: Nashua School District
Source: PrimeMLS. This data may not be complete. We recommend contacting the local school district to confirm school assignments for this home.
Similar homes
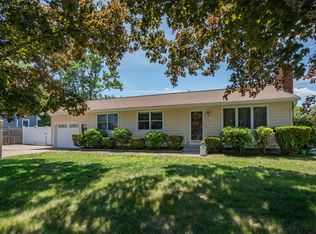
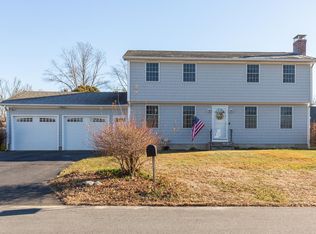
- $515,0003 bd2 ba1.9k sqft4 Cheyenne Drive, Nashua, NH 03063Active
 MLS ID #5109528, Fine Homes Group International. PrimeMLS
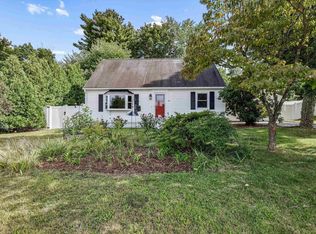
- $569,9003 bd2 ba1k sqft19 Sanders Road, Hudson, NH 03051Active
 MLS ID #5114769, Steven Boyle. PrimeMLS
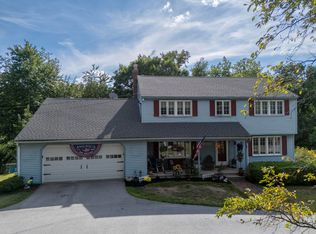
- $635,0004 bd3 ba2.2k sqft64 Peaslee Road, Merrimack, NH 03054Active
 MLS ID #5110139, David Hansen. PrimeMLS
- $600,0003 bd3 ba2.3k sqft151 Highland Street, Hudson, NH 03051Active
 MLS ID #5110950, Cyndal Vansteensburg. PrimeMLS
