** Coming Soon! ** Stylish, updated, and move-in ready, this 3-bedroom, 2 full bath condo in desirable Killian Place Condo Association offers 1,632 sq ft of comfortable living and a low $210/month condo fee. Highlights include new quartz countertops, hickory flooring, hardwood stairs, a walk-in pantry, and beautifully refreshed baths with new vanities, faucets, tiled floors, toilets, and shower. Added improvements such as a new bulkhead, waterproofed basement walls, epoxy-painted basement floor, full-house water system, and smart 2-zone irrigation add peace of mind. Great location close to Route 3, shopping, and schools, plus association roof replacement planned for September 2026! Showings begin at the Open House Friday, August 14 from 4:30 PM to 6:00 PM, with a second Open House Sunday, August 16 from 11:00 AM to 1:00 PM.
Active
Listed by: Realty One Group Next Level • Robyn Cote
$539,000
8 St Andrews Circle #4, Nashua, NH 03062
3beds
1,632sqft
Condominium
Built in 1985
-- sqft lot
$-- Zestimate®
$330/sqft
$-- HOA
What's special
- 4 days |
- 244 |
- 5 |
Zillow last checked:
Listing updated:
Listed by:
Robyn Cote,
Realty One Group Next Level 888-888-7653
Source: PrimeMLS,MLS#: 5104385
Facts & features
Interior
Bedrooms & bathrooms
- Bedrooms: 3
- Bathrooms: 2
- Full bathrooms: 2
Heating
- Natural Gas, Forced Air
Cooling
- Central Air
Appliances
- Included: Electric Cooktop, Dishwasher, Dryer, Refrigerator, Washer, Stand Alone Ice Maker, Water Heater
- Laundry: In Basement
Features
- Ceiling Fan(s), Dining Area, Kitchen/Dining, LED Lighting, Indoor Storage, Walk-in Pantry
- Flooring: Carpet, Other, Wood
- Windows: Blinds
- Basement: Bulkhead,Concrete,Concrete Floor,Full,Insulated,Exterior Entry,Basement Stairs,Interior Entry
- Attic: Attic with Hatch/Scuttle
Interior area
- Total structure area: 2,448
- Total interior livable area: 1,632 sqft
- Finished area above ground: 1,632
- Finished area below ground: 0
Video & virtual tour
Property
Parking
- Parking features: Paved, Assigned, Driveway
- Has uncovered spaces: Yes
Accessibility
- Accessibility features: 1st Floor Full Bathroom, 1st Floor Hrd Surfce Flr
Features
- Levels: Two
- Stories: 2
- Exterior features: Deck
Lot
- Features: Condo Development, Neighborhood
Details
- Zoning description: Residential R-9
Construction
Type & style
- Home type: Condo
- Architectural style: Gambrel
- Property subtype: Condominium
Materials
- Clapboard Exterior, Wood Exterior
- Foundation: Concrete
- Roof: Asphalt Shingle
Condition
- New construction: No
- Year built: 1985
Utilities & green energy
- Electric: 100 Amp Service, Circuit Breakers, Generator Ready
- Sewer: Public Sewer
- Utilities for property: Cable Available, Phone Available
Community & HOA
HOA
- Has HOA: Yes
- Services included: Maintenance Grounds, Other, Plowing, Trash, HOA Fee
- Additional fee info: Fee: $210
Location
- Region: Nashua
Financial & listing details
- Price per square foot: $330/sqft
- Annual tax amount: $6,702
- Date on market: 8/11/2026
- Road surface type: Paved
Estimated market value
Not available
Estimated sales range
Not available
$1,800/mo
Price history
| Date | Event | Price |
|---|---|---|
| 8/14/2026 | Listed for sale | $539,000$330/sqft |
Source:  PrimeMLS #5104385 Report a problem PrimeMLS #5104385 Report a problem | ||
Public tax history
Tax history is unavailable.
Monthly payment
Est. payment
Payment breakdown
Explore the cost of this home by adjusting the details. Changes won't be saved.Climate risks
Neighborhood: 03062
Nearby schools
GreatSchools rating
- 8/10New Searles SchoolGrades: PK-5Distance: 0.3 mi
- 6/10Fairgrounds Middle SchoolGrades: 6-8Distance: 1.2 mi
- 7/10Nashua High School SouthGrades: 9-12Distance: 2 mi
Schools provided by the listing agent
- Elementary: New Searles School
- Middle: Brian S. McCarthy Middle School
- High: Nashua High School South
- District: Nashua School District
Source: PrimeMLS. This data may not be complete. We recommend contacting the local school district to confirm school assignments for this home.
- $554,5003 bd1 ba1.7k sqft157 Harris Rd, Nashua, NH 03062Off Market
- $564,4004 bd4 ba1.1k sqft155 Harris Rd, Nashua, NH 03062Off Market
- $581,9003 bd2 ba1.7k sqft159 Harris Rd, Nashua, NH 03062Off Market
- $450,0003 bd2 ba1.3k sqft6 Killian Dr UNIT 17, Nashua, NH 03062Sold
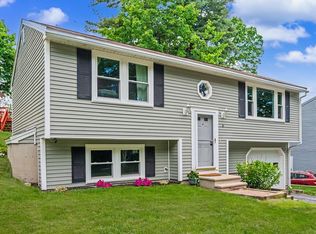
- $549,4003 bd2 ba1.3k sqft153 Harris Rd, Nashua, NH 03062Off Market
- $497,3003 bd1 ba1k sqft161 Harris Rd, Nashua, NH 03062Off Market
- $553,4004 bd2 ba1.9k sqft176 Harris Rd, Nashua, NH 03062Off Market
- $482,8003 bd1 ba1.2k sqft174 Harris Rd, Nashua, NH 03062Off Market
A local agent can set up tours, give advice and negotiate with sellers.
A local lender can help you make sure your offer is ready when you are.
Similar homes
- $599,0004 bd2 ba2.2k sqft15 Parkhurst Drive, Nashua, NH 03062Active
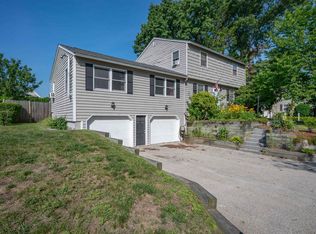 MLS ID #5104368, The Adams Home Team. PrimeMLS
 - $500,0003 bd3 ba1.6k sqft50 Catalina Lane, Nashua, NH 03064Active
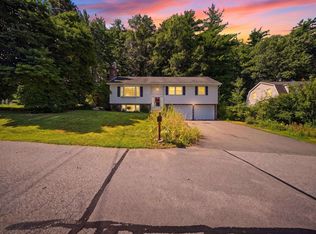 MLS ID #5104478, Tom Bolduc. PrimeMLS
 - $585,0003 bd2 ba1.5k sqft70 Avon Drive, Nashua, NH 03064Active
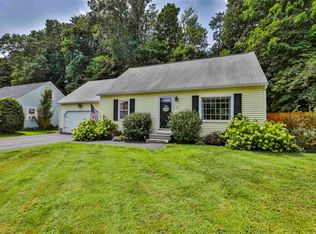 MLS ID #5104508, Patricia Clancey. PrimeMLS
 - $575,0003 bd3 ba2.4k sqftGeorgetowne of Nashua, Nashua, NH 03062Active
 MLS ID #5101823, RachNH Realty Group. PrimeMLS
 - $430,0003 bd1 ba1.6k sqft3 Copperfield Drive, Nashua, NH 03062ActiveMLS ID #5102244, Maurice Robichaud. PrimeMLS
- $534,0004 bd2 ba1.5k sqft21 Shelburne Road, Nashua, NH 03063ActiveMLS ID #5101686, Stephanie Shively. PrimeMLS
- $569,9003 bd3 ba2.4k sqft17 Georgetown Drive, Nashua, NH 03062ActiveMLS ID #5088069, Supriya Gupta. PrimeMLS
- $535,0002 bd3 ba2.3k sqftGeorgetown of Nashua, Nashua, NH 03063ActiveMLS ID #5095163, Michael T Stuart. PrimeMLS
- $749,9994 bd3 ba2k sqft2 Queensway Circle, Nashua, NH 03062ActiveMLS ID #5101819, Charlotte A Marrocco-Mohler. PrimeMLS
- $449,9002 bd2 ba1.5k sqft22 River Road Condominium, Hudson, NH 03051ActiveMLS ID #5103905, Kimberly Aponte. PrimeMLS
- $495,0002 bd2 ba2k sqftLedgewood Hills, Nashua, NH 03062ActiveMLS ID #5099527, Erinn Falkowski. PrimeMLS
- $724,9004 bd3 ba2.3k sqft21 Clearview Drive, Nashua, NH 03062ActiveMLS ID #5102588, Theresa M Grella. PrimeMLS
- $525,0003 bd2 ba1.8k sqft29 Manchester Street, Nashua, NH 03064ActiveMLS ID #5098248, Erin Colburn. PrimeMLS
- $465,0003 bd1 ba1.5k sqft5 Burke Street, Nashua, NH 03060ActiveMLS ID #5103588, Stacy Gorham. PrimeMLS
- $700,0004 bd3 ba2.1k sqft50 Spindlewick Drive, Nashua, NH 03062ActiveMLS ID #5094661, Krissy LaPorte. PrimeMLS
- $699,9004 bd3 ba2.1k sqft9 Whitman Road, Nashua, NH 03062ActiveMLS ID #5098829, Barry Warhola. PrimeMLS
- $574,9003 bd2 ba1.5k sqft101 Blossom Street, Nashua, NH 03060ActiveMLS ID #5095492, Timothy Morgan. PrimeMLS
- $495,0003 bd1 ba1.1k sqft3 Maxham Avenue, Nashua, NH 03064-4778ActiveMLS ID #5103429, Maybelle Balsama. PrimeMLS
- $589,0003 bd2 ba1.9k sqft13 Cole Road, Derry, NH 03038ActiveMLS ID #5105019, Diana Mancuso. PrimeMLS
- $599,9002 bd2 ba2k sqft264 Broad Street, Nashua, NH 03063ActiveMLS ID #5101908, Chris Pascoe. PrimeMLS
