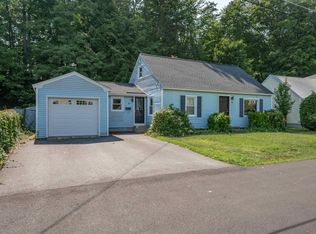
Welcome to 70 Avon Drive, a beautifully maintained north-end cape. The 3 bedroom, 2-bathroom home is just minutes from the highway and within a quick walk to downtown Nashua. Entering the home, you will be greeted by a bright living and dining room. This area flows onto a backyard deck, making this the perfect spot to enjoy summer evenings. The spacious kitchen offers stainless steel appliances and a large center island. With a first-floor bedroom and full bath, you can have a great space for guests or a home office. Upstairs you will find two large bedrooms with new carpet and one full bath. The primary suite offers a private balcony overlooking the backyard. This home has a large two car garage, full unfinished basement and a private backyard.
Pending
Listed by: Pat Clancey Realty • Patricia Clancey
Price cut: $30K (8/26)
$555,000
70 Avon Drive, Nashua, NH 03064
3beds
1,547sqft
Single Family Residence
Built in 1955
10,019 Square Feet Lot
$551,200 Zestimate®
$359/sqft
$-- HOA
What's special
Large two car garageTwo large bedroomsPrivate backyardFirst-floor bedroomFull unfinished basementNew carpetStainless steel appliances
- 30 days
- 2,506
- 130
Zillow last checked:
Listing updated:
Listed by:
Patricia Clancey,
Pat Clancey Realty 603-883-6565
Source: PrimeMLS,MLS#: 5104508
Facts & features
Interior
Bedrooms & bathrooms
- Bedrooms: 3
- Bathrooms: 2
- Full bathrooms: 2
Heating
- Electric, Forced Air, Hot Water
Cooling
- Mini Split
Appliances
- Included: Dishwasher, Disposal, Dryer, Microwave, Electric Range, Washer, Oil Water Heater
Features
- Ceiling Fan(s), Kitchen Island, Living/Dining, Natural Light
- Flooring: Carpet, Hardwood, Tile
- Windows: Blinds
- Basement: Unfinished,Interior Entry
Interior area
- Total structure area: 2,959
- Total interior livable area: 1,547 sqft
- Finished area above ground: 1,547
- Finished area below ground: 0
Video & virtual tour
Property
Parking
- Total spaces: 2
- Parking features: Paved, Garage
- Garage spaces: 2
Accessibility
- Accessibility features: 1st Floor Bedroom, 1st Floor Full Bathroom
Features
- Levels: 1.75
- Stories: 1.75
- Patio & porch: Patio
- Exterior features: Balcony, Deck, Shed
- Fencing: Full
- Frontage length: Road frontage: 70
Lot
- Size: 10,019 Square Feet
- Features: Level
Details
- Parcel number: NASHM47L00363
- Zoning description: RA
Construction
Type & style
- Home type: SingleFamily
- Architectural style: Cape
- Property subtype: Single Family Residence
Materials
- Wood Frame
- Foundation: Concrete
- Roof: Asphalt Shingle
Condition
- New construction: No
- Year built: 1955
Utilities & green energy
- Electric: 150 Amp Service
- Sewer: Public Sewer
- Utilities for property: Cable Available, Phone Available
Community & HOA
Location
- Region: Nashua
Financial & listing details
- Price per square foot: $359/sqft
- Tax assessed value: $484,200
- Annual tax amount: $7,699
- Date on market: 8/12/2026
Estimated market value
$551,200
$524,000 - $579,000
$3,292/mo
Price history
| Date | Event | Price |
|---|---|---|
| 8/28/2026 | Pending sale | $555,000$359/sqft |
Source: | ||
| 8/26/2026 | Price change | $555,000-5.1%$359/sqft |
Source: | ||
| 8/12/2026 | Listed for sale | $585,000+87%$378/sqft |
Source: | ||
| 6/9/2020 | Listing removed | $312,900$202/sqft |
Source: Keller Williams Realty Metro-Londonderry #4799420 Report a problem | ||
| 6/9/2020 | Listed for sale | $312,900-1.6%$202/sqft |
Source: Keller Williams Realty Metro-Londonderry #4799420 Report a problem | ||
| 6/8/2020 | Sold | $318,000$206/sqft |
Source: | ||
| 5/5/2020 | Price change | $318,000-1.5%$206/sqft |
Source: Keller Williams Realty Metro-Londonderry #4799420 Report a problem | ||
| 5/2/2020 | Price change | $323,000+3.2%$209/sqft |
Source: Keller Williams Realty Metro-Londonderry #4799420 Report a problem | ||
| 3/26/2020 | Listed for sale | $312,900+20.4%$202/sqft |
Source: Keller Williams Realty Metro-Londonderry #4799420 Report a problem | ||
| 4/15/2015 | Sold | $259,933+0%$168/sqft |
Source: Public Record Report a problem | ||
| 2/14/2015 | Listed for sale | $259,900+4.8%$168/sqft |
Source: Coldwell Banker Residential Brokerage Amherst NH #4403052 Report a problem | ||
| 4/25/2013 | Sold | $248,000-8.1%$160/sqft |
Source: Public Record Report a problem | ||
| 8/15/2008 | Sold | $270,000$175/sqft |
Source: Public Record Report a problem | ||
| 6/3/2008 | Listed for sale | $270,000+58.9%$175/sqft |
Source: Homes.com #NONE YET Report a problem | ||
| 9/27/2001 | Sold | $169,900$110/sqft |
Source: Public Record Report a problem | ||
Public tax history
| Year | Property taxes | Tax assessment |
|---|---|---|
| 2024 | $7,699 +6.2% | $484,200 +21.8% |
| 2023 | $7,250 +0.9% | $397,700 |
| 2022 | $7,186 +11.6% | $397,700 +43.4% |
| 2021 | $6,439 +2.9% | $277,300 +0.2% |
| 2020 | $6,256 +3.9% | $276,700 |
| 2019 | $6,021 +2.6% | $276,700 |
| 2018 | $5,869 +16.5% | $276,700 +41.6% |
| 2017 | $5,039 +2.9% | $195,400 |
| 2016 | $4,899 +2.2% | $195,400 |
| 2015 | $4,793 +2% | $195,400 |
| 2014 | $4,699 | $195,400 |
| 2011 | -- | -- |
| 2010 | -- | -- |
| 2009 | -- | -- |
| 2008 | -- | -- |
| 2007 | -- | -- |
| 2005 | -- | -- |
| 2004 | -- | -- |
| 2003 | -- | -- |
| 2002 | -- | -- |
| 2001 | -- | $133,300 |
Find assessor info on the county website
Monthly payment
Est. payment
Payment breakdown
Explore the cost of this home by adjusting the details. Changes won't be saved.Climate risks
Neighborhood: 03064
Nearby schools
Schools provided by the listing agent
- Elementary: Mt. Pleasant Elementary School
- Middle: Pennichuck Junior High School
- High: Nashua High School North
- District: Nashua School District
Source: PrimeMLS. This data may not be complete. We recommend contacting the local school district to confirm school assignments for this home.