Offer deadline Mon 7/13 at noon. Affordability, extra space and functionality in one of the most desirable Nashua locations. This 3 bedroom home has everything you need at the right price. You'll enter from the driveway or attached garage into a cozy den/living room space attached to a spacious kitchen with ample countertop and cabinet space as well as stainless steel appliances. Dinner can be served in the attached dining room and down the hall is a large family room. Rounding out the first floor is a bedroom and a bathroom making way for a one level lifestyle. Upstairs are 2 more well-sized bedrooms if you need the space. The basement is the really fun part. More than half is finished with a bar and a stadium style home theater seating arrangement. Escape from reality, host parties, enjoy moives with your crew or have all your friends over for the games, the fights or the Dancing With the Stars season finale. Roof, boiler, hot water heater and driveway are all new in the last 5 years.There is ample yet easily manageable yard space set in a quiet neighborhood that is still very close all the action in downtown Nashua or just a few minutes north to Merrimack. Commutes are easy to Boston or Manchester via route 3. Schedule your showing today!
Pending
Listed by: LPT Realty • Alex LaChance
$424,900
66 Avon Drive, Nashua, NH 03064
3beds
2,006sqft
Single Family Residence
Built in 1955
10,454 Square Feet Lot
$440,700 Zestimate®
$212/sqft
$-- HOA
What's special
One level lifestyleAttached dining roomStainless steel appliancesLarge family room
- 11 days |
- 2,250 |
- 175 |
Zillow last checked:
Listing updated:
Listed by:
Alex LaChance,
LPT Realty 877-366-2213
Source: PrimeMLS,MLS#: 5099164
Facts & features
Interior
Bedrooms & bathrooms
- Bedrooms: 3
- Bathrooms: 1
- Full bathrooms: 1
Heating
- Natural Gas, Hot Water
Cooling
- None
Features
- Basement: Climate Controlled,Concrete,Concrete Floor,Full,Partially Finished,Interior Stairs,Locked Storage,Storage Space,Interior Access,Exterior Entry,Interior Entry
Interior area
- Total structure area: 2,370
- Total interior livable area: 2,006 sqft
- Finished area above ground: 1,486
- Finished area below ground: 520
Property
Parking
- Total spaces: 1
- Parking features: Paved, Driveway, Garage, Off Street, On Site, Parking Spaces 1 - 10, Parking Spaces 3 - 5
- Garage spaces: 1
- Has uncovered spaces: Yes
Features
- Levels: One and One Half
- Stories: 1.5
Lot
- Size: 10,454 Square Feet
- Features: City Lot, Level, Open Lot, Street Lights, In Town, Near Country Club, Near Golf Course, Near Paths, Near Shopping, Neighborhood, Near Hospital, Near School(s)
Details
- Parcel number: NASHM47L00351
- Zoning description: RA
Construction
Type & style
- Home type: SingleFamily
- Architectural style: Cape
- Property subtype: Single Family Residence
Materials
- Wood Frame, Vinyl Exterior, Vinyl Siding
- Foundation: Concrete
- Roof: Asphalt Shingle
Condition
- New construction: No
- Year built: 1955
Utilities & green energy
- Electric: Circuit Breakers
- Sewer: Public Sewer
- Utilities for property: Cable Available, Phone Available
Community & HOA
Location
- Region: Nashua
Financial & listing details
- Price per square foot: $212/sqft
- Tax assessed value: $451,700
- Annual tax amount: $7,602
- Date on market: 7/10/2026
- Road surface type: Paved
Estimated market value
$440,700
$419,000 - $463,000
$2,919/mo
Price history
| Date | Event | Price |
|---|---|---|
| 7/14/2026 | Pending sale | $424,900$212/sqft |
Source:  PrimeMLS #5099164 Report a problem PrimeMLS #5099164 Report a problem | ||
| 7/10/2026 | Listed for sale | $424,900+63.5%$212/sqft |
Source: PrimeMLS #5099164 Report a problem | ||
| 12/13/2019 | Sold | $259,900$130/sqft |
Source: PrimeMLS #4768718 Report a problem | ||
| 11/15/2019 | Price change | $259,900-7.1%$130/sqft |
Source: Keller Williams Realty/NH #4768718 Report a problem | ||
| 10/28/2019 | Price change | $279,900-3.4%$140/sqft |
Source: Keller Williams Realty/NH #4768718 Report a problem | ||
| 10/2/2019 | Price change | $289,900-2%$145/sqft |
Source: Keller Williams Realty/NH #4768718 Report a problem | ||
| 9/9/2019 | Price change | $295,900-1.3%$148/sqft |
Source: Keller Williams Realty/NH #4768718 Report a problem | ||
| 8/24/2019 | Price change | $299,900-1.6%$150/sqft |
Source: Keller Williams Realty/NH #4768718 Report a problem | ||
| 8/3/2019 | Listed for sale | $304,900+38.7%$152/sqft |
Source: Keller Williams Realty/NH #4768718 Report a problem | ||
| 12/15/2014 | Sold | $219,900$110/sqft |
Source: Public Record Report a problem | ||
| 9/6/2014 | Price change | $219,900-4.3%$110/sqft |
Source: Keller Williams - Nashua #4375176 Report a problem | ||
| 8/29/2014 | Price change | $229,900-4.2%$115/sqft |
Source: Keller Williams - Nashua #4375176 Report a problem | ||
| 8/3/2014 | Listed for sale | $239,900+6.6%$120/sqft |
Source: Keller Williams - Nashua #4375176 Report a problem | ||
| 1/30/2007 | Sold | $225,000$112/sqft |
Source: Public Record Report a problem | ||
Public tax history
| Year | Property taxes | Tax assessment |
|---|---|---|
| 2024 | $7,182 +6.6% | $451,700 +22.2% |
| 2023 | $6,738 +0.9% | $369,600 |
| 2022 | $6,679 +33.3% | $369,600 +71.3% |
| 2021 | $5,009 -11.2% | $215,700 -13.5% |
| 2020 | $5,639 +3.9% | $249,400 |
| 2019 | $5,427 +2.6% | $249,400 |
| 2018 | $5,290 +7.5% | $249,400 +30.6% |
| 2017 | $4,923 +2.9% | $190,900 |
| 2016 | $4,786 +2.2% | $190,900 |
| 2015 | $4,683 +4.6% | $190,900 +2.6% |
| 2014 | $4,476 | $186,100 |
| 2011 | -- | -- |
| 2010 | -- | -- |
| 2009 | -- | -- |
| 2008 | -- | -- |
| 2007 | -- | -- |
| 2005 | -- | -- |
| 2004 | -- | -- |
| 2003 | -- | -- |
| 2002 | -- | -- |
| 2001 | -- | $132,300 |
Find assessor info on the county website
Monthly payment
Est. payment
Payment breakdown
Explore the cost of this home by adjusting the details. Changes won't be saved.Climate risks
Neighborhood: 03064
Nearby schools
GreatSchools rating
- 3/10Mt. Pleasant SchoolGrades: PK-5Distance: 0.6 mi
- 6/10Pennichuck Middle SchoolGrades: 6-8Distance: 1.4 mi
- 6/10Nashua High School NorthGrades: 9-12Distance: 3.1 mi
Schools provided by the listing agent
- Elementary: Mt. Pleasant Elementary School
- Middle: Pennichuck Junior High School
- High: Nashua High School North
- District: Nashua School District
Source: PrimeMLS. This data may not be complete. We recommend contacting the local school district to confirm school assignments for this home.
- $544,5003 bd2 ba1.5k sqft70 Avon Dr, Nashua, NH 03064Off Market
- $469,9003 bd1 ba1.3k sqft62 Avon Dr, Nashua, NH 03064Off Market
- $525,0003 bd2 ba1.9k sqft22 Burnham Ave, Nashua, NH 03064Sold
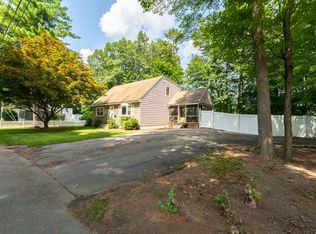
- $470,2004 bd1 ba1.2k sqft65 Avon Dr, Nashua, NH 03064Off Market
- $502,2003 bd1 ba1.6k sqft58 Avon Dr, Nashua, NH 03064Off Market
- $522,4004 bd2 ba1.4k sqft69 Avon Dr, Nashua, NH 03064Off Market
- $465,3004 bd1 ba1.2k sqft24 Burnham Ave, Nashua, NH 03064Off Market
- $469,9003 bd1 ba1.3k sqft74 Avon Dr, Nashua, NH 03064Off Market
A local agent can set up tours, give advice and negotiate with sellers.
Similar homes
- $445,0002 bd2 ba1k sqft36B Courtland Street, Nashua, NH 03064Active
 MLS ID #5074134, Gal Peretz. PrimeMLS
 - $550,0003 bd2 ba1.8k sqft29 Manchester Street, Nashua, NH 03064Active
 MLS ID #5098248, Erin Colburn. PrimeMLS
 - $539,9003 bd2 ba1.7k sqft12 Wheaton Drive, Nashua, NH 03063Active
 MLS ID #5098833, Kaitlin Martel Ghen. PrimeMLS
 - $525,0003 bd2 ba1.8k sqftThoreau's Landing, Nashua, NH 03064Active
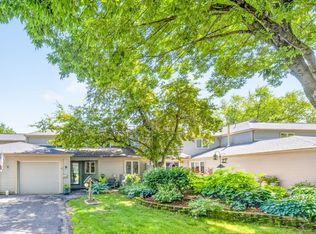 MLS ID #5091905, Liz Bruce. PrimeMLS
 - $574,0004 bd3 ba2.6k sqft40 Coburn Avenue, Nashua, NH 03063ActiveMLS ID #5098611, Michelle Daley. PrimeMLS
- $449,0003 bd3 ba1.9k sqft22 Medlyn Street, Milford, NH 03055ActiveMLS ID #5098893, Deborah Buck. PrimeMLS
- $409,9003 bd2 ba1.2k sqft354 Seames Drive, Manchester, NH 03103ActiveMLS ID #5100651, Jennifer Coa. PrimeMLS
- $629,9003 bd3 ba1.6k sqft39 Palisade Drive, Nashua, NH 03062ActiveMLS ID #5098125, Judith Richard. PrimeMLS
- $579,9003 bd2 ba1.9k sqft1 Greentrees Drive, Hudson, NH 03051ActiveMLS ID #5098224, Jeremy White. PrimeMLS
- $524,9003 bd2 ba1.7k sqft98 Vine Street, Nashua, NH 03060ActiveMLS ID #5099012, Kendall A Reyes. PrimeMLS
- $584,9004 bd2 ba2.5k sqft3 Pratt Street, Nashua, NH 03060ActiveMLS ID #5098281, Maurice Robichaud. PrimeMLS
- $539,0003 bd3 ba1.5k sqft85 Taylor Street, Nashua, NH 03060ActiveMLS ID #5082444, Erin Gilbert. PrimeMLS
- $599,9004 bd3 ba2k sqft41 Lund Drive, Hudson, NH 03051ActiveMLS ID #5099151, Mollie S Bazdanes. PrimeMLS
- $599,9003 bd3 ba2k sqft15-15 1/2 Marshall Street, Nashua, NH 03064ActiveMLS ID #5098718, Joshua Winn. PrimeMLS
- $465,0003 bd3 ba2k sqftVillages at Kessler Farm, Nashua, NH 03063ActiveMLS ID #5096502, Garrett Sisson. PrimeMLS
- $499,9003 bd1 ba1.4k sqft14 Derryfield Road, Derry, NH 03038ActiveMLS ID #5101017, JoJo Koszalka. PrimeMLS
- $635,0004 bd3 ba2.1k sqft3 Aspen Court, Nashua, NH 03062ActiveMLS ID #5096399, Parrott Realty Group. PrimeMLS
- $519,0002 bd2 ba1.5k sqft8 Diana Road, Derry, NH 03038ActiveMLS ID #5095237, Kimberley Tufts. PrimeMLS
- $529,9003 bd3 ba2k sqftVillages At Kessler Farm, Nashua, NH 03063ActiveMLS ID #5098916, Lydia Foley. PrimeMLS
- $395,0004 bd1 ba1.1k sqft40 Theresa Court, Manchester, NH 03103ActiveMLS ID #5099196, Deb Mcclory. PrimeMLS
