Roomy Cape in Nashua’s Desirable North End Discover charm and convenience in this spacious Cape-style home tucked away on Burnham Avenue, a quiet cul-de-sac in Nashua’s coveted North End. Enjoy peaceful walks in this serene neighborhood with no through traffic, and relish effortless access to downtown dining, shopping, and cultural events just minutes away. Commuters rejoice—DW Highway and Route 3 are just around the corner, making travel a breeze. Outdoor lovers will appreciate being walking distance to Greeley Park's 125 acres of nature trails and open lawn space perfect for weekend picnics or morning jogs. Inside, the updated kitchen features gleaming granite countertops, an undermount sink, and flows easily into a large dining room showcasing gorgeous hardwood floors and a bay window. The front-to-back living room, filled with natural light, opens to a private deck —ideal for entertaining or relaxing. A beautifully renovated full bath on the first floor rounds out the thoughtful layout, combining function and style for everyday living. Upstairs you will find 3 bedrooms and a full bath. Master bedroom is front to back with plenty of closet space. In the lower level you will find the perfect space for an office, playroom or extra storage. Handy shed and screen porch! This home offers the rare balance of tranquility, location, and modern updates. Don’t miss your chance to call Burnham Avenue home. Showings start at OPEN HOUSE on Friday, July 18th from 5pm to 7pm.
Closed
Listed by: BHHS Verani Bedford • Kevin Howland
Bought with: Lyv North Realty
$525,000
22 Burnham Avenue, Nashua, NH 03064
3beds
1,963sqft
Single Family Residence
Built in 1971
0.27 Acres Lot
$533,800 Zestimate®
$267/sqft
$3,444 Estimated rent
Home value
$533,800
$491,000 - $582,000
$3,444/mo
Zestimate® history
Owner options
List your home for rent
$3,444/mo
Rent Zestimate®
Find your next renter with Zillow Rental Manager. Plus, with online applications, you can quickly screen prospective tenants – for free.
$3,444/mo
Rent Zestimate®
Refinance and save
$2,880/mo
Est. payment
Refinancing to a lower rate could help reduce your monthly payments and save thousands over the life of the loan.
$2,880/mo
Est. payment
Explore your selling options
Work with a Zillow partner agent
Leverage their expertise and Zillow's premium Showcase listings to get your home seen by more buyers.
Get startedList with your own agent
Get your home in front of millions of buyers by listing it on Zillow.
Learn how to do itSell it yourself
Take full control of how buyers see your home on Zillow by listing For Sale by Owner (FSBO).
List your homeWhat's special
Private deckPeaceful walksUpdated kitchenGorgeous hardwood floorsQuiet cul-de-sacOpen lawn spacePlenty of closet space
Zillow last checked:
Listing updated:
Listed by:
Kevin Howland,
BHHS Verani Bedford Cell:603-540-8933
Bought with:
Ashley DeCotis
Lyv North Realty
Source: PrimeMLS,MLS#: 5051862
Facts & features
Interior
Bedrooms & bathrooms
- Bedrooms: 3
- Bathrooms: 2
- Full bathrooms: 1
- 3/4 bathrooms: 1
Heating
- Natural Gas, Baseboard, Zoned
Cooling
- Mini Split
Appliances
- Included: Dishwasher, Microwave, Gas Range, Refrigerator, Natural Gas Water Heater
- Laundry: Laundry Hook-ups, In Basement
Features
- Dining Area
- Flooring: Ceramic Tile, Hardwood
- Basement: Bulkhead,Concrete Floor,Full,Partially Finished,Storage Space,Interior Access,Exterior Entry,Walk-Up Access
Interior area
- Total structure area: 2,431
- Total interior livable area: 1,963 sqft
- Finished area above ground: 1,547
- Finished area below ground: 416
Property
Parking
- Parking features: Paved
Accessibility
- Accessibility features: 1st Floor Full Bathroom, 1st Floor Hrd Surfce Flr, Bathroom w/Tub, Hard Surface Flooring, Kitchen w/5 Ft. Diameter, Paved Parking
Features
- Levels: 1.75
- Stories: 1.75
- Patio & porch: Screened Porch
- Exterior features: Deck, Shed
- Frontage length: Road frontage: 120
Lot
- Size: 0.27 Acres
- Features: Landscaped, Level, Sloped, Neighborhood, Near School(s)
Details
- Parcel number: NASHM47L00271
- Zoning description: residential
Construction
Type & style
- Home type: SingleFamily
- Architectural style: Cape
- Property subtype: Single Family Residence
Materials
- Aluminum Siding
- Foundation: Poured Concrete
- Roof: Architectural Shingle
Condition
- New construction: No
- Year built: 1971
Utilities & green energy
- Electric: 200+ Amp Service, Circuit Breakers
- Sewer: Public Sewer
- Utilities for property: Cable, Underground Gas, Fiber Optic Internt Avail
Community & HOA
Location
- Region: Nashua
Financial & listing details
- Price per square foot: $267/sqft
- Tax assessed value: $439,800
- Annual tax amount: $6,996
- Date on market: 7/16/2025
- Road surface type: Paved
Price history
| Date | Event | Price |
|---|---|---|
| 8/18/2025 | Sold | $525,000+5%$267/sqft |
Source:  PrimeMLS #5051862 Report a problem PrimeMLS #5051862 Report a problem | ||
| 7/21/2025 | Contingent | $499,900$255/sqft |
Source: PrimeMLS #5051862 Report a problem | ||
| 7/16/2025 | Listed for sale | $499,900+75.4%$255/sqft |
Source: PrimeMLS #5051862 Report a problem | ||
| 10/20/2017 | Sold | $285,000-1.7%$145/sqft |
Source: PrimeMLS #4651159 Report a problem | ||
| 8/23/2017 | Price change | $289,900-1.7%$148/sqft |
Source: Keller Williams Realty/Merrimack Valley #4651159 Report a problem | ||
| 8/2/2017 | Listed for sale | $295,000+52.8%$150/sqft |
Source: Keller Williams Realty/Merrimack Valley #4651159 Report a problem | ||
| 6/1/2012 | Sold | $193,000+83.8%$98/sqft |
Source: Public Record Report a problem | ||
| 6/10/1996 | Sold | $105,000$53/sqft |
Source: Public Record Report a problem | ||
Public tax history
| Year | Property taxes | Tax assessment |
|---|---|---|
| 2024 | $6,993 +6.2% | $439,800 +21.8% |
| 2023 | $6,583 +0.9% | $361,100 |
| 2022 | $6,525 +5.8% | $361,100 +35.9% |
| 2021 | $6,170 +4.4% | $265,700 +1.7% |
| 2020 | $5,908 +3.9% | $261,300 |
| 2019 | $5,686 +2.6% | $261,300 |
| 2018 | $5,542 +0.6% | $261,300 +22.3% |
| 2017 | $5,509 +2.9% | $213,600 |
| 2016 | $5,355 +2.2% | $213,600 |
| 2015 | $5,240 +2% | $213,600 |
| 2014 | $5,137 | $213,600 |
| 2009 | -- | -- |
| 2007 | -- | -- |
| 2005 | -- | -- |
| 2004 | -- | -- |
| 2003 | -- | -- |
| 2002 | -- | -- |
| 2001 | -- | $148,200 |
Find assessor info on the county website
Neighborhood: 03064
Nearby homes
- $465,3004 bd1 ba1.2k sqft24 Burnham Ave, Nashua, NH 03064Off Market
- $555,3003 bd2 ba1.4k sqft14 Burnham Ave, Nashua, NH 03064Off Market
- $424,9003 bd1 ba2k sqft66 Avon Dr, Nashua, NH 03064Pending
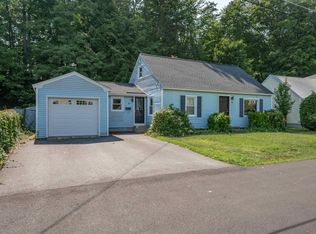
- $469,9003 bd1 ba1.3k sqft74 Avon Dr, Nashua, NH 03064Off Market
- $544,5003 bd2 ba1.5k sqft70 Avon Dr, Nashua, NH 03064Off Market
- $469,9003 bd1 ba1.3k sqft62 Avon Dr, Nashua, NH 03064Off Market
- $535,6003 bd2 ba1.2k sqft167 Tolles St, Nashua, NH 03064Off Market
- $468,4002 bd2 ba1.5k sqft17 Burnham Ave, Nashua, NH 03064Off Market
Nearby schools
GreatSchools rating
- 3/10Mt. Pleasant SchoolGrades: PK-5Distance: 0.6 mi
- 6/10Pennichuck Middle SchoolGrades: 6-8Distance: 1.3 mi
- 6/10Nashua High School NorthGrades: 9-12Distance: 3 mi
Schools provided by the listing agent
- Elementary: Mt. Pleasant Elementary School
- Middle: Pennichuck Junior High School
- High: Nashua High School North
- District: Nashua School District
Source: PrimeMLS. This data may not be complete. We recommend contacting the local school district to confirm school assignments for this home.
Get a cash offer in 3 minutes
Find out how much your home could sell for in as little as 3 minutes with a no-obligation cash offer.
Estimated market value
$533,800
Get a cash offer in 3 minutes
Find out how much your home could sell for in as little as 3 minutes with a no-obligation cash offer.
Estimated market value
$533,800
- New Hampshire
- Hillsborough County
- Nashua
- 03064
- 22 Burnham Avenue
Nearby cities
Nearby zip codes
Other Nashua Topics
