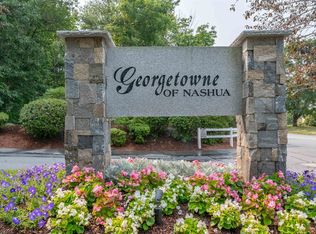
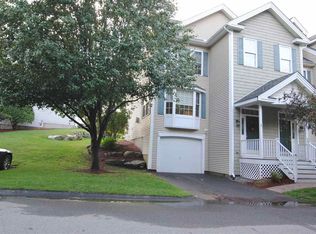
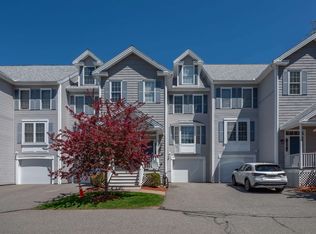
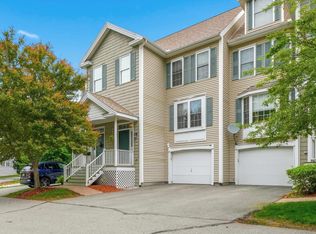
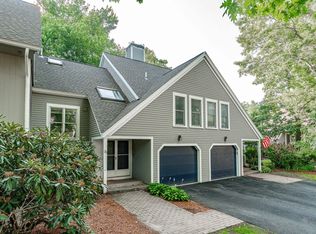
Welcome home to easy, stylish living in a sought-after community where the amenities do the heavy lifting! Step inside and feel the space, soaring high ceilings and an open floor plan set the tone from the moment you walk in. The living room anchors the main level with a cozy fireplace, flowing seamlessly into the dining area and a kitchen that means business. Gas range, 2 year old stainless steel appliances, a kitchen island, AND a walk-in pantry...yes, ALL of it. Slide open the back door and step outside to your own private retreat overlooking a serene, wooded backyard and the 2nd hold of Sky Meadow Golf Course. Privacy? You've got it. First floor laundry keeps the everyday running smoothly. Head upstairs to the PRIMARY SUITE of your dreams. A MASSIVE 15x24 bedroom with a gorgeous en-suite bath and not one but TWO walk-in closets. Two more generously-sized bedrooms and a full bath round out the top floor. Everyone gets their own space! The finished basement gives you even more room to spread out. Think home gym, movie nights, playroom, you name it. 1-car garage with direct entry rounds out the package. And THEN there's the community: POOL, playground, and tennis/pickleball courts just around the corner from your door! Low-maintenance, commuter-friendly, and backing to peaceful woods. Awesome South Nashua location, close to exit 1, shopping and restaurants. Book your tour today!
Active
Listed by: Keller Williams Realty-Metropolitan • RachNH Realty Group
$575,000
38 Georgetowne Drive, Nashua, NH 03062
3beds
2,441sqft
:
Get pre-qualified$4,018/mo
Condominium, Townhouse
Built in 2002
-- sqft lot
$569,200 Zestimate®
$236/sqft
$-- HOA
What's special
Cozy fireplaceBacking to peaceful woodsFirst floor laundryOpen floor planSoaring high ceilingsTwo more generously-sized bedroomsTwo walk-in closets
- 15 hours |
- 224 |
- 8 |
Zillow last checked:
Listing updated:
Listed by:
RachNH Realty Group,
Keller Williams Realty-Metropolitan 603-232-8282,
Rachael Farley,
Keller Williams Realty-Metropolitan
Source: PrimeMLS,MLS#: 5101823
Facts & features
Interior
Bedrooms & bathrooms
- Bedrooms: 3
- Bathrooms: 3
- Full bathrooms: 2
- 1/2 bathrooms: 1
Heating
- Natural Gas, Hot Air
Cooling
- Central Air
Appliances
- Included: Dishwasher, Dryer, Microwave, Gas Range, Refrigerator, Washer
- Laundry: Laundry Hook-ups, 1st Floor Laundry
Features
- Ceiling Fan(s), Dining Area, Kitchen Island, Kitchen/Dining, Primary BR w/ BA, Natural Light, Walk-In Closet(s)
- Flooring: Carpet, Tile, Vinyl Plank
- Basement: Finished,Full,Interior Stairs,Storage Space,Interior Access,Interior Entry
- Number of fireplaces: 1
- Fireplace features: Gas, 1 Fireplace
Interior area
- Total structure area: 2,549
- Total interior livable area: 2,441 sqft
- Finished area above ground: 2,069
- Finished area below ground: 372
Video & virtual tour
Property
Parking
- Total spaces: 1
- Parking features: Paved, Auto Open, Direct Entry, Driveway, Garage, Off Street, Attached
- Garage spaces: 1
- Has uncovered spaces: Yes
Accessibility
- Accessibility features: 1st Floor 1/2 Bathroom, 1st Floor Hrd Surfce Flr, Hard Surface Flooring, Low Pile Carpet, Paved Parking, 1st Floor Laundry
Features
- Levels: 3
- Stories: 3
- Patio & porch: Patio, Covered Porch
- Exterior features: Natural Shade
- Has spa: Yes
- Spa features: Bath
Lot
- Features: Wooded, Near Country Club, Near Golf Course, Near Shopping, Near Hospital, Near School(s)
Details
- Zoning description: R40
Construction
Type & style
- Home type: Townhouse
- Property subtype: Condominium, Townhouse
Materials
- Wood Frame, Vinyl Siding
- Foundation: Concrete
- Roof: Asphalt Shingle
Condition
- New construction: No
- Year built: 2002
Utilities & green energy
- Electric: Circuit Breakers
- Sewer: Public Sewer
- Utilities for property: Cable Available
Community & HOA
Community
- Security: Smoke Detector(s)
HOA
- Has HOA: Yes
- Amenities included: Master Insurance, Playground, Landscaping, Snow Removal, Tennis Court(s), Trash Removal
- Services included: Maintenance Grounds, Plowing, Recreation, Trash, HOA Fee
- Additional fee info: Fee: $520
Location
- Region: Nashua
Financial & listing details
- Price per square foot: $236/sqft
- Tax assessed value: $517,700
- Annual tax amount: $8,713
- Date on market: 7/27/2026
- Road surface type: Paved
Estimated market value
$569,200
$541,000 - $598,000
$3,411/mo
Price history
| Date | Event | Price |
|---|---|---|
| 7/27/2026 | Listed for sale | $575,000-4.2%$236/sqft |
Source:  PrimeMLS #5101823 Report a problem PrimeMLS #5101823 Report a problem | ||
| 9/19/2025 | Listing removed | $599,900$246/sqft |
Source: PrimeMLS #5047198 Report a problem | ||
| 6/18/2025 | Listed for sale | $599,900$246/sqft |
Source: PrimeMLS #5047198 Report a problem | ||
Public tax history
Tax history is unavailable.
Monthly payment
Est. payment
Payment breakdown
Explore the cost of this home by adjusting the details. Changes won't be saved.Climate risks
Neighborhood: 03062
Nearby schools
GreatSchools rating
- 10/10Bicentennial Elementary SchoolGrades: PK-5Distance: 0.6 mi
- 6/10Fairgrounds Middle SchoolGrades: 6-8Distance: 2.6 mi
- 7/10Nashua High School SouthGrades: 9-12Distance: 3.5 mi
Schools provided by the listing agent
- Elementary: Bicentennial Elementary School
- Middle: Fairgrounds Middle School
- High: Nashua High School South
- District: Nashua School District
Source: PrimeMLS. This data may not be complete. We recommend contacting the local school district to confirm school assignments for this home.
- $569,9003 bd3 ba2.4k sqft36 Georgetown Dr, Nashua, NH 03062For Sale

- $575,0003 bd3 ba2.4k sqft40 Georgetown Dr, Nashua, NH 03062Sold
- $571,0003 bd3 ba2.4k sqft45 Georgetown Dr, Nashua, NH 03062Off Market
- $---- bd-- ba-- sqft39 Georgetowne Dr, Nashua, NH 03062Off Market
- $519,1002 bd3 ba2.2k sqft35 Georgetown Dr, Nashua, NH 03062Off Market
- $558,4003 bd3 ba2.3k sqft39 Georgetown Dr, Nashua, NH 03062Off Market
- $549,7002 bd3 ba2k sqft35 Georgetowne Dr, Nashua, NH 03062Off Market
- $561,5002 bd3 ba2.2k sqft49 Georgetown Dr #49, Nashua, NH 03062Off Market
A local agent can set up tours, give advice and negotiate with sellers.
A local lender can help you make sure your offer is ready when you are.
Similar homes
- $569,9003 bd3 ba2.4k sqft17 Georgetown Drive, Nashua, NH 03062Active
 MLS ID #5088069, Supriya Gupta. PrimeMLS
 - $550,0002 bd3 ba2.3k sqftGeorgetown of Nashua, Nashua, NH 03063Active
 MLS ID #5095163, Michael T Stuart. PrimeMLS
 - $525,0003 bd2 ba1.8k sqft6 Colleen Road, Nashua, NH 03062Active
 MLS ID #5101040, Lori Reed. PrimeMLS
 - $579,9002 bd3 ba1.5k sqftSky Meadow, Nashua, NH 03062Active
 MLS ID #5086118, The Josh Naughton Team. PrimeMLS
 - $479,9003 bd2 ba1.7k sqft9 Judith Drive, Nashua, NH 03062ActiveMLS ID #5101362, Jody Landry. PrimeMLS
- $625,0004 bd2 ba2.2k sqft18 Cobble Hill Road, Nashua, NH 03062ActiveMLS ID #5099578, Charlotte A Marrocco-Mohler. PrimeMLS
- $759,9994 bd3 ba2.9k sqft177 Ridge Road, Nashua, NH 03062ActiveMLS ID #5098145, Charlotte A Marrocco-Mohler. PrimeMLS
- $475,0002 bd3 ba1.3k sqft48 Cadogan Way, Nashua, NH 03062ActiveMLS ID #5097948, Tejinder Bhogal. PrimeMLS
- $699,9004 bd3 ba2.1k sqft9 Whitman Road, Nashua, NH 03062ActiveMLS ID #5098829, Barry Warhola. PrimeMLS
- $495,0002 bd2 ba2k sqftLedgewood Hills, Nashua, NH 03062ActiveMLS ID #5099527, Erinn Falkowski. PrimeMLS
- $700,0004 bd3 ba2.1k sqft50 Spindlewick Drive, Nashua, NH 03062ActiveMLS ID #5094661, Krissy LaPorte. PrimeMLS
- $674,9006 bd3 ba2.8k sqft10 Oakdale Avenue, Nashua, NH 03062ActiveMLS ID #5094137, Timothy Desmarais. PrimeMLS
- $650,0003 bd2 ba2.6k sqft29 Chase Brook Circle, Litchfield, NH 03052ActiveMLS ID #5101282, Amy Copeland-Potamis. PrimeMLS
- $599,9003 bd3 ba2k sqft885 Mason Road, Wilton, NH 03086ActiveMLS ID #5101302, Michele Boisvert. PrimeMLS
- $649,9004 bd3 ba2.6k sqft8 Sullivan Road, Hudson, NH 03051ActiveMLS ID #5101317, Cheryl Kisiday. PrimeMLS
- $650,0004 bd3 ba2.1k sqft25 Second Street, Hudson, NH 03051ActiveMLS ID #5101344, Tom Bolduc. PrimeMLS
- $574,9003 bd2 ba1.5k sqft101 Blossom Street, Nashua, NH 03060ActiveMLS ID #5095492, Timothy Morgan. PrimeMLS
- $639,9994 bd3 ba2k sqft289B Webster Street, Hudson, NH 03051ActiveMLS ID #5101218, Kelli J Gilbride. PrimeMLS
- $599,9003 bd3 ba2k sqft15-15 1/2 Marshall Street, Nashua, NH 03064ActiveMLS ID #5098718, Joshua Winn. PrimeMLS
- $698,0003 bd3 ba2.4k sqft14 Davis Road, Merrimack, NH 03054ActiveMLS ID #5101418, Jen Harpe. PrimeMLS
