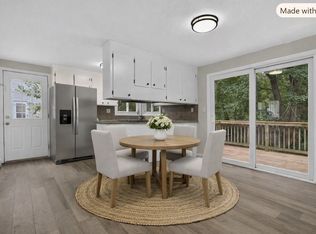
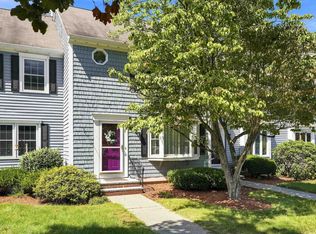
Welcome to Hollis Crossing and this well-maintained two-bedroom end-unit townhouse. The bright and spacious first floor is ideal for entertaining, featuring a generously sized kitchen with an eat-in area and tile flooring, alongside a large open-concept dining and living room with hardwood flooring. The dining area includes a beautiful bay window that provides plenty of natural light, while the living room offers oversized sliders/windows leading to a private back deck. An updated half bath completes this level. Upstairs, you will find two spacious bedrooms, a remodeled full bathroom, and laundry. The primary bedroom features cathedral ceilings, ample closet space, and a loft which includes a bonus room perfect for a home office, craft space, or reading area - whatever you choose! Additionally, this home features updated big-ticket items, including newer Harvey windows, newer water heater, and updated flooring. Residents of this sought-after community enjoy access to amenities such as in-ground pools, clubhouse, tennis, basketball and pickleball courts, walking trails, and a private dock with access to the scenic Nashua River. Conveniently located near major highways, shopping, and dining, this home offers the perfect blend of comfort and convenience. Don't wait - schedule your showing today!!
Active
Listed by: Keller Williams Realty-Metropolitan • D'Ann True
$395,000
32 Bartemus Trail, Nashua, NH 03063
2beds
1,411sqft
Condominium, Townhouse
Built in 1987
-- sqft lot
$390,500 Zestimate®
$280/sqft
$-- HOA
What's special
Two spacious bedroomsUpdated flooringHardwood flooringNewer harvey windowsIn-ground poolsPrivate back deckAmple closet space
- 6 hours
- 155
- 15
Zillow last checked:
Listing updated:
Listed by:
D'Ann True,
Keller Williams Realty-Metropolitan 603-232-8282,
Stephanie Murphy,
Keller Williams Realty-Metropolitan
Source: PrimeMLS,MLS#: 5109062
Facts & features
Interior
Bedrooms & bathrooms
- Bedrooms: 2
- Bathrooms: 2
- Full bathrooms: 1
- 1/2 bathrooms: 1
Heating
- Forced Air
Cooling
- Central Air
Appliances
- Included: Dishwasher, Dryer, Refrigerator, Washer, Electric Stove, Domestic Water Heater, Natural Gas Water Heater
- Laundry: 2nd Floor Laundry
Features
- Ceiling Fan(s), Dining Area, Living/Dining, Natural Light, Walk-In Closet(s)
- Flooring: Carpet, Tile, Wood, Vinyl Plank
- Windows: Blinds
- Has basement: No
Interior area
- Total structure area: 1,411
- Total interior livable area: 1,411 sqft
- Finished area above ground: 1,411
- Finished area below ground: 0
Property
Parking
- Parking features: Shared Driveway, Paved, On Site, Unassigned
Features
- Levels: 2.5,Multi-Level
- Stories: 2.5
- Exterior features: Boat Launch, Basketball Court, Playground, Tennis Court(s)
Lot
- Features: Condo Development, Landscaped, Near Paths, Near Shopping, Near School(s)
Details
- Parcel number: NASHMFL00004U21232
- Zoning description: residential
- Special conditions: Standard
Construction
Type & style
- Home type: Townhouse
- Property subtype: Condominium, Townhouse
Materials
- Wood Frame, Wood Siding
- Foundation: Concrete
- Roof: Asphalt Shingle
Condition
- New construction: No
- Year built: 1987
Utilities & green energy
- Electric: Circuit Breakers
- Sewer: Public Sewer
- Utilities for property: Underground Utilities
Community & HOA
HOA
- Amenities included: Maintenance Structure, Master Insurance, Playground, Landscaping, Basketball Court, Boat Launch, Common Acreage, Snow Removal, Tennis Court(s), Trash Removal
- Services included: Maintenance Grounds, Plowing, Recreation, Trash, Condo Association Fee
- Additional fee info: Fee: $385
Location
- Region: Nashua
Financial & listing details
- Price per square foot: $280/sqft
- Tax assessed value: $339,700
- Annual tax amount: $5,717
- Date on market: 9/10/2026
- Road surface type: Paved
Estimated market value
$390,500
$371,000 - $410,000
$2,254/mo
Price history
| Date | Event | Price |
|---|---|---|
| 9/10/2026 | Listed for sale | $395,000$280/sqft |
Source:  PrimeMLS #5109062 Report a problem PrimeMLS #5109062 Report a problem | ||
Public tax history
| Year | Property taxes | Tax assessment |
|---|---|---|
| 2024 | $5,401 +9.6% | $339,700 +25.7% |
| 2023 | $4,926 +0.9% | $270,200 |
| 2022 | $4,883 +20.1% | $270,200 +54.3% |
| 2021 | $4,066 -1.6% | $175,100 -4.2% |
| 2020 | $4,131 +3.9% | $182,700 |
| 2019 | $3,976 +2.6% | $182,700 |
| 2018 | $3,875 +4% | $182,700 +26.4% |
| 2017 | $3,727 +2.9% | $144,500 |
| 2016 | $3,623 +2.2% | $144,500 |
| 2015 | $3,545 +2% | $144,500 |
| 2014 | $3,475 | $144,500 |
| 2009 | -- | -- |
| 2005 | -- | -- |
| 2004 | -- | -- |
| 2003 | -- | -- |
Find assessor info on the county website
Monthly payment
Est. payment
Payment breakdown
Explore the cost of this home by adjusting the details. Changes won't be saved.Climate risks
Neighborhood: 03063
Nearby schools
Schools provided by the listing agent
- Elementary: Broad Street Elementary
- Middle: Pennichuck Junior High School
- High: Nashua High School North
- District: Nashua School District
Source: PrimeMLS. This data may not be complete. We recommend contacting the local school district to confirm school assignments for this home.


Similar homes
- $400,0002 bd2 ba1.2k sqft8 Gloucester Lane #41, Nashua, NH 03063Active
 MLS ID #5106732, Lisa White. PrimeMLS
 - $375,0003 bd2 ba1.6k sqft30 Paxton Terrace, Nashua, NH 03064Active
 MLS ID #5107457, Jesse A Jean. PrimeMLS
 - $435,0003 bd1 ba1.5k sqft98 Conant Road, Nashua, NH 03062Active
 MLS ID #5107296, Ann Bennett. PrimeMLS
 - $449,9002 bd3 ba1.8k sqftMeadowview Estates, Nashua, NH 03062Active
 MLS ID #5107055, Barry Warhola. PrimeMLS
