Skip main navigation
Active under contract
  • Listed by: BHHS Verani Londonderry • Josh Judge
    $370,000

    208 Bartemus Trail, Nashua, NH 03063

    2beds
    1,411sqft
    : 
    Loading
    Get pre-qualified
    Condominium, Townhouse
    Built in 1987
    -- sqft lot
    $-- Zestimate®
    $262/sqft
    $-- HOA

    What's special

    Resort-like inground poolWalking trailsWalk-in attic areaNice eat-in kitchen
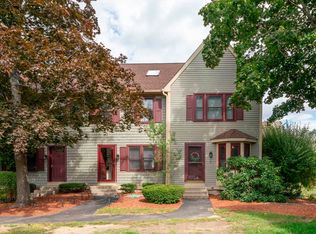
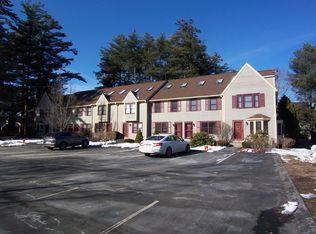
    Welcome to Hollis Crossing, a wonderful riverfront community where this 2-bedroom, 1.5-bath townhouse calls home.. and you can too. This sought after community offers a resort-like inground pool, tennis, basketball, walking trails and more, PLUS you can launch a kayak or canoe directly into the Nashua River from the community riverfront dock. The condo features a nice eat-in kitchen that was updated about 5 years ago. The primary bedroom includes a cathedral ceiling with an open loft above- ideal for a home office or potential third bedroom. You’ll love having the washer/dryer on the second floor just steps from the bedrooms. Plenty of storage, with ample closets, a walk-in attic area, and crawl space below that can hold a surprising amount of stuff! Pet-friendly. Conveniently located near shopping, restaurants and major commuter routes.
    8 days
    |
    783
    |
    50
    |

    Zillow last checked:

    Listing updated:

    Listed by:

    Josh Judge,

    BHHS Verani Londonderry josh.judge@verani.com

    Source: PrimeMLS,MLS#: 5098469MLS Logo

      Facts & features

      Interior

      Bedrooms & bathrooms
      • Bedrooms: 2
      • Bathrooms: 2
      • Full bathrooms: 1
      • 1/2 bathrooms: 1
      Heating
      • Natural Gas, Forced Air
      Cooling
      • Central Air
      Appliances
      • Included: Dishwasher, Dryer, Microwave, Electric Range, Refrigerator, Washer
      • Laundry: 2nd Floor Laundry
      Features
      • Cathedral Ceiling(s), Living/Dining, Vaulted Ceiling(s)
      • Flooring: Carpet, Laminate, Tile
      • Windows: Blinds, Skylight(s)
      • Basement: Concrete Floor,Crawl Space,Storage Space,Interior Entry
      Interior area
      • Total structure area: 1,411
      • Total interior livable area: 1,411 sqft
      • Finished area above ground: 1,411
      • Finished area below ground: 0

      Property

      Parking
      • Total spaces: 2
      • Parking features: Paved, Parking Spaces 2
      Features
      • Levels: Two
      • Stories: 2
      • Exterior features: Trash, Deck, Natural Shade
      • Has private pool: Yes
      • Pool features: In Ground
      Lot
      • Features: Condo Development, Abuts Conservation, Near Paths, Near Shopping, Near School(s)
      Details
      • Parcel number: NASHMFL00004U45208
      • Zoning description: R40

      Construction

      Type & style
      • Home type: Townhouse
      • Property subtype: Condominium, Townhouse
      Materials
      • Wood Frame
      • Foundation: Concrete
      • Roof: Asphalt Shingle
      Condition
      • New construction: No
      • Year built: 1987

      Utilities & green energy

      • Electric: Circuit Breakers
      • Sewer: Public Sewer
      • Utilities for property: Cable, Fiber Optic Internt Avail

      Community & HOA

      HOA
      • Has HOA: Yes
      • Amenities included: Maintenance Structure, Master Insurance, Landscaping, Boat Launch, Common Acreage, Snow Removal, Trash Removal
      • Services included: Maintenance Grounds, Plowing, Recreation, Trash, Condo Association Fee, HOA Fee
      • Additional fee info: Fee: $385
      Location
      • Region: Nashua

      Financial & listing details

      • Price per square foot: $262/sqft
      • Tax assessed value: $334,100
      • Annual tax amount: $5,623
      • Date on market: 7/7/2026
      • Road surface type: Paved

        Estimated market value

        Not available

        Estimated sales range

        Not available

        Not available

        Price history

        DateEventPrice
        7/7/2026Listed for sale$370,000-2.6%$262/sqft
        Source: PrimeMLS #5098469 Report a problem
        6/23/2023Sold$380,000+8.6%$269/sqft
        Source: PrimeMLS #4954848 Report a problem
        5/31/2023Listed for sale$349,900+48.9%$248/sqft
        Source: PrimeMLS #4954848 Report a problem
        5/3/2019Sold$235,000+2.2%$167/sqft
        Source: PrimeMLS #4739127 Report a problem
        4/20/2019Pending sale$230,000$163/sqft
        Source: Keller Williams Realty #4739127 Report a problem
        3/7/2019Listed for sale$230,000+9.5%$163/sqft
        Source: Keller Williams Realty/Hollis #4739127 Report a problem
        6/30/2005Sold$210,000$149/sqft
        Source: Public Record Report a problem

        Public tax history

        YearProperty taxesTax assessment
        2024$5,312 +9.5%$334,100 +25.6%
        2023$4,849 +0.9%$266,000
        2022$4,807 +18%$266,000 +51.6%
        2021$4,075 -1.6%$175,500 -4.2%
        2020$4,140 +4.1%$183,100 +0.2%
        2019$3,976 +2.6%$182,700
        2018$3,875 +4%$182,700 +26.4%
        2017$3,727 +2.9%$144,500
        2016$3,623 +2.2%$144,500
        2015$3,545 +2%$144,500
        2014$3,475 $144,500
        2009-- --
        2005-- --
        2004-- --
        2003-- --
        2002-- --
        2001-- $100,800
        Find assessor info on the county website

        Monthly payment

        Est. payment

        Payment breakdown

        Explore the cost of this home by adjusting the details. Changes won't be saved.
        All calculations are estimates and provided by Zillow, Inc. for informational purposes only. Actual amounts may vary.
        HOA fees may include property taxes on listings classified as Co-Ops. Contact the listing agent and/or owner for fee details.
        Mortgage interest rates are dependent on a number of factors, including credit score, down payment, and repayment length. Interest rate data provided by Zillow Group Marketplace, Inc. as of 1/1/1970 from various mortgage lenders with which we have lead or other similar arrangements; the Estimated Payment is an average of those rates.
        See how much you could borrow to make a competitive offer.

        Climate risks

        Neighborhood: 03063

        Getting around

        1 / 100
        Car-Dependent
        24 / 100
        Somewhat Bikeable

        Nearby schools

        GreatSchools rating
        Schools provided by the listing agent
        • Elementary: Broad Street Elementary
        • Middle: Elm Street Middle School
        • High: Nashua High School North
        • District: Nashua School District

        Source: PrimeMLS. This data may not be complete. We recommend contacting the local school district to confirm school assignments for this home.

        A local agent can set up tours, give advice and negotiate with sellers.

        A local lender can help you make sure your offer is ready when you are.

        Browse local experts

        Similar homes