NEW PRICE!! OPEN HOUSE Thurs, OCT 1st 5-6:30pm Welcome to this incredibly well-maintained 4-bed, 1.5-bath dormered Cape in desirable South Nashua! Set on a level .32-acre lot, this updated home offers peace of mind, comfort, space, high-end finishes, and an exceptional location. ROOF, BOILER, AC CONDENSER & WATER HEATER-All updated 7 years ago. The OVERSIZED 2-car garage (built in '93) features high ceilings & plenty of room for cars, toys, tools, & storage. Enjoy views of nearby baseball fields, pickleball courts, tennis & basketball courts, all while being tucked into a charming residential neighborhood. Inside, you'll find many thoughtful upgrades & quality finishes. Highlights include an updated kitchen, NEW threshold-free flooring throughout the entire home, NEW recessed lighting in every room with adjustable settings, beautiful NEW hickory stair treads, NEW exterior and storm doors, and a stunning electric fireplace with a custom feature wall. Offering 4 bedrooms, this floor plan is flexible to your needs. Present owners do not need a 4th bedroom-it is currently used as a formal dining room, which has a beautiful barn hung door, accent wall & closet. The large primary bedroom includes a half bath. The lowest level offers nearly 900 additional square feet of space with high ceilings, providing excellent potential for a game room, home gym, or future additional living space. This property is also equipped with a generator disconnect. Outside, the expansive driveway accommodates 8+ vehicles, while the backyard offers a charming screened-in gazebo and space to garden. Easy access to major highways, shopping, dining, and the Mass border. This home delivers both style & convenience. Come see all this exceptional home has to offer!
Pending
Listed by: BHHS Verani Nashua • Maryjane Lugo
Price cut: $10K (9/19)
$599,900
23 Shady Lane, Nashua, NH 03062
4beds
1,554sqft
Single Family Residence
Built in 1968
0.32 Acres Lot
$592,300 Zestimate®
$386/sqft
$-- HOA
What's special
Updated kitchenCharming screened-in gazeboSpace to garden
- 48 days
- 1,344
- 118
Zillow last checked:
Listing updated:
Listed by:
Maryjane Lugo,
BHHS Verani Nashua Cell:603-233-4820
Source: PrimeMLS,MLS#: 5107277
Facts & features
Interior
Bedrooms & bathrooms
- Bedrooms: 4
- Bathrooms: 2
- Full bathrooms: 1
- 1/2 bathrooms: 1
Heating
- Oil, Electric, Hot Water, Boiler
Cooling
- Central Air
Appliances
- Included: Dishwasher, Dryer, Microwave, Electric Range, Refrigerator, Washer
Features
- Flooring: Vinyl Plank
- Basement: Bulkhead,Concrete Floor,Full,Sump Pump,Unfinished,Basement Stairs,Interior Entry
Interior area
- Total structure area: 2,442
- Total interior livable area: 1,554 sqft
- Finished area above ground: 1,554
- Finished area below ground: 0
Video & virtual tour
Property
Parking
- Total spaces: 2
- Parking features: Paved, Driveway, Garage
- Garage spaces: 2
- Has uncovered spaces: Yes
Accessibility
- Accessibility features: 1st Floor Bedroom, 1st Floor Full Bathroom, 1st Floor Hrd Surfce Flr, Access to Common Areas, Access to Restroom(s)
Features
- Levels: Two
- Stories: 2
- Exterior features: Garden
Lot
- Size: 0.32 Acres
- Features: Recreational, Near Shopping, Neighborhood, Near School(s)
Details
- Additional structures: Gazebo
- Parcel number: NASHMBL01909
- Zoning description: R9
- Special conditions: Standard
Construction
Type & style
- Home type: SingleFamily
- Architectural style: Cape
- Property subtype: Single Family Residence
Materials
- Vinyl Siding
- Foundation: Concrete
- Roof: Architectural Shingle
Condition
- New construction: No
- Year built: 1968
Utilities & green energy
- Electric: Circuit Breakers, Generator Ready
- Sewer: Public Sewer
- Utilities for property: Cable at Site
Community & HOA
Location
- Region: Nashua
Financial & listing details
- Price per square foot: $386/sqft
- Tax assessed value: $432,400
- Annual tax amount: $7,277
- Date on market: 8/28/2026
- Road surface type: Paved
Estimated market value
$592,300
$563,000 - $622,000
$3,005/mo
Price history
| Date | Event | Price |
|---|---|---|
| 10/13/2026 | Pending sale | $599,900$386/sqft |
Source:  PrimeMLS #5107277 Report a problem PrimeMLS #5107277 Report a problem | ||
| 9/19/2026 | Price change | $599,900-1.6%$386/sqft |
Source: PrimeMLS #5107277 Report a problem | ||
| 9/6/2026 | Price change | $609,900-0.8%$392/sqft |
Source: PrimeMLS #5107277 Report a problem | ||
| 8/28/2026 | Listed for sale | $614,900+37.6%$396/sqft |
Source: PrimeMLS #5107277 Report a problem | ||
| 8/31/2023 | Sold | $446,800-0.7%$288/sqft |
Source: PrimeMLS #4956967 Report a problem | ||
| 8/12/2023 | Pending sale | $449,900$290/sqft |
Source:  Berkshire Hathaway HomeServices Verani Realty #4956967 Report a problem Berkshire Hathaway HomeServices Verani Realty #4956967 Report a problem | ||
| 8/12/2023 | Contingent | $449,900$290/sqft |
Source: PrimeMLS #4956967 Report a problem | ||
| 8/1/2023 | Listed for sale | $449,900$290/sqft |
Source: PrimeMLS #4956967 Report a problem | ||
| 7/28/2023 | Pending sale | $449,900$290/sqft |
Source: Berkshire Hathaway HomeServices Verani Realty #4956967 Report a problem | ||
| 7/28/2023 | Contingent | $449,900$290/sqft |
Source: PrimeMLS #4956967 Report a problem | ||
| 7/22/2023 | Price change | $449,900-9.1%$290/sqft |
Source: PrimeMLS #4956967 Report a problem | ||
| 6/13/2023 | Listed for sale | $495,000$319/sqft |
Source: PrimeMLS #4956967 Report a problem | ||
Public tax history
| Year | Property taxes | Tax assessment |
|---|---|---|
| 2024 | $6,875 +5.3% | $432,400 +20.7% |
| 2023 | $6,528 +0.9% | $358,100 |
| 2022 | $6,471 +4.2% | $358,100 +33.9% |
| 2021 | $6,211 +2.7% | $267,500 |
| 2020 | $6,048 +4.7% | $267,500 +0.7% |
| 2019 | $5,779 +2.6% | $265,600 |
| 2018 | $5,633 +2.9% | $265,600 +25.2% |
| 2017 | $5,473 +2.9% | $212,200 |
| 2016 | $5,320 +2.2% | $212,200 |
| 2015 | $5,205 +0.5% | $212,200 -1.4% |
| 2014 | $5,178 | $215,300 |
| 2011 | -- | -- |
| 2007 | -- | -- |
| 2005 | -- | -- |
| 2004 | -- | -- |
| 2003 | -- | -- |
| 2001 | -- | $150,100 |
Find assessor info on the county website
Monthly payment
Est. payment
Payment breakdown
Explore the cost of this home by adjusting the details. Changes won't be saved.Climate risks
Neighborhood: 03062
Nearby schools
Schools provided by the listing agent
- Elementary: New Searles School
- Middle: Brian S. McCarthy Middle School
- High: Nashua High School South
- District: Nashua School District
Source: PrimeMLS. This data may not be complete. We recommend contacting the local school district to confirm school assignments for this home.
Similar homes
- $499,9003 bd2 ba1.2k sqft193 East Dunstable Road, Nashua, NH 03062Active
 MLS ID #5108298, Randy Medeiros. PrimeMLS
 - $599,9003 bd2 ba2.3k sqft3 Travis Road, Nashua, NH 03063Active
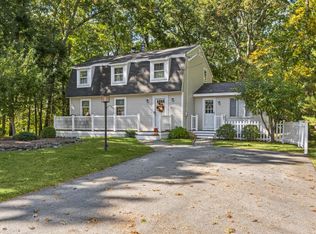 MLS ID #5113344, Kathryn Rockwood. PrimeMLS
 - $539,0003 bd2 ba1.6k sqftKillian Place Condos, Nashua, NH 03062Active
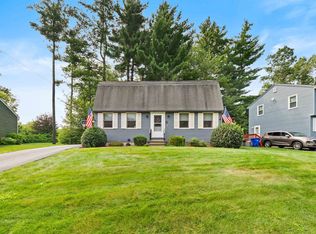 MLS ID #5104385, Robyn Cote. PrimeMLS
 - $525,0003 bd2 ba1.2k sqft26 Saint Josephs Drive, Nashua, NH 03060Active
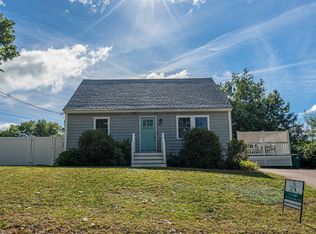 MLS ID #5111703, Christina Donlon. PrimeMLS
