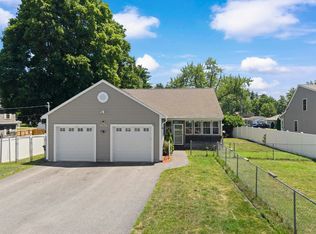
Brand-new construction beside Atherton Avenue Park, this 3-bedroom, 3-bath condo in Nashua offers approximately 1,800 square feet of living space, an attached two-car garage, and no current condo fees. A covered front porch opens to a bright and welcoming main level, where the kitchen, dining area, and living room flow together in an open layout. The kitchen features stainless-steel appliances, quartz countertops, ample cabinetry, and a large center island with an overhang for additional seating. Brass accents and coordinating pendant lights add warmth to the space, complemented by recessed lighting and large windows. Sliding glass doors provide access to the rear deck, extending the entertaining space outdoors, while a convenient half bath completes the main level. The second floor offers a spacious primary bedroom with an ensuite bathroom, two additional bedrooms, another full bathroom, and convenient laundry hookups. The full unfinished basement provides generous storage space, complemented by an attached two-car garage and a paved driveway with ample parking. Outside, relax on the rear deck overlooking the backyard, with neighboring Atherton Avenue Park offering a basketball court and soccer fields. Central A/C and stone accents at the front entry add to the home's appeal. All conveniently located near shopping, dining, and local amenities.
Active
Listed by: Realty One Group Next Level • Andrew Whelan
$599,900
106 Lock Street #B, Nashua, NH 03064
3beds
1,800sqft
Condominium
Built in 2025
-- sqft lot
$-- Zestimate®
$333/sqft
$-- HOA
What's special
Attached two-car garageCovered front porchTwo additional bedroomsRecessed lightingKitchen features stainless-steel appliancesQuartz countertopsAmple cabinetry
- 1 day
- 78
- 2
Zillow last checked:
Listing updated:
Listed by:
Andrew Whelan,
Realty One Group Next Level 888-888-7653,
Susan Whelan,
Realty One Group Next Level
Source: PrimeMLS,MLS#: 5112643
Facts & features
Interior
Bedrooms & bathrooms
- Bedrooms: 3
- Bathrooms: 3
- Full bathrooms: 1
- 3/4 bathrooms: 1
- 1/2 bathrooms: 1
Heating
- Natural Gas, Forced Air
Cooling
- Central Air
Appliances
- Included: Dishwasher, Microwave, Refrigerator, Electric Stove, Water Heater
- Laundry: 2nd Floor Laundry
Features
- Flooring: Carpet, Hardwood, Vinyl Plank
- Basement: Bulkhead,Concrete Floor,Full,Unfinished,Basement Stairs,Interior Entry
Interior area
- Total structure area: 2,469
- Total interior livable area: 1,800 sqft
- Finished area above ground: 1,800
- Finished area below ground: 0
Property
Parking
- Total spaces: 4
- Parking features: Paved, Parking Spaces 4
- Garage spaces: 2
Accessibility
- Accessibility features: Paved Parking
Features
- Levels: Two
- Stories: 2
- Exterior features: Deck
- Fencing: Partial
Lot
- Size: 0.28 Acres
- Features: Level, Sidewalks, Near Shopping
Details
- Zoning description: RC
- Special conditions: Standard
Construction
Type & style
- Home type: Condo
- Property subtype: Condominium
Materials
- Vinyl Siding
- Foundation: Concrete, Poured Concrete
- Roof: Architectural Shingle
Condition
- New construction: No
- Year built: 2025
Utilities & green energy
- Electric: 200+ Amp Service
- Sewer: Public Sewer
- Utilities for property: Underground Gas
Community & HOA
Community
- Security: Smoke Detector(s)
Location
- Region: Nashua
Financial & listing details
- Price per square foot: $333/sqft
- Date on market: 10/2/2026
- Road surface type: Paved
Estimated market value
Not available
Estimated sales range
Not available
$4,143/mo
Price history
| Date | Event | Price |
|---|---|---|
| 10/2/2026 | Listed for sale | $599,900$333/sqft |
Source:  PrimeMLS #5112643 Report a problem PrimeMLS #5112643 Report a problem | ||
| 9/29/2026 | Listing removed | $599,900$333/sqft |
Source: PrimeMLS #5087896 Report a problem | ||
| 8/27/2026 | Price change | $599,900-7.6%$333/sqft |
Source: PrimeMLS #5087896 Report a problem | ||
| 7/27/2026 | Price change | $649,000-3.9%$361/sqft |
Source: PrimeMLS #5087896 Report a problem | ||
| 6/13/2026 | Price change | $675,000-3.6%$375/sqft |
Source: PrimeMLS #5087896 Report a problem | ||
| 5/8/2026 | Listed for sale | $699,900$389/sqft |
Source: PrimeMLS #5087896 Report a problem | ||
Public tax history
Tax history is unavailable.
Monthly payment
Est. payment
Payment breakdown
Explore the cost of this home by adjusting the details. Changes won't be saved.Climate risks
Neighborhood: 03064
Nearby schools
Schools provided by the listing agent
- Elementary: Mt. Pleasant Elementary School
- Middle: Fairgrounds Middle School
- High: Nashua High School South
- District: Nashua School District
Source: PrimeMLS. This data may not be complete. We recommend contacting the local school district to confirm school assignments for this home.
Similar homes
- $599,9003 bd3 ba1.8k sqft106 Lock Street #A, Nashua, NH 03064Active
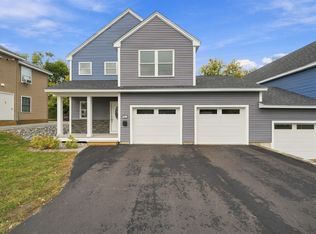 MLS ID #5112611, Andrew Whelan. PrimeMLS
 - $589,0003 bd3 ba1.5k sqft4 Abbott Street, Nashua, NH 03064Active
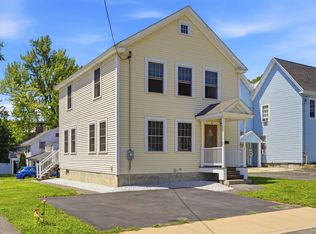 MLS ID #5102523, Christopher Wheeler. PrimeMLS
 - $599,9002 bd2 ba2k sqft264 Broad Street, Nashua, NH 03063Active
 MLS ID #5101908, Chris Pascoe. PrimeMLS
 - $550,0003 bd2 ba1.5k sqft10 Bradford Drive, Merrimack, NH 03054Active
 MLS ID #5112247, Valerie Cloutier. PrimeMLS
