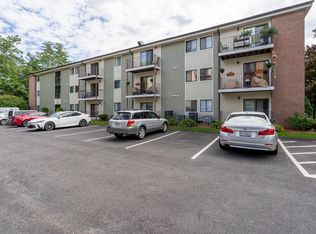
BACK ON THE MARKET. Looking for a 3-bedroom home in Nashua, NH under $400,000? Discover 30 Paxton Terrace, an updated condex offering approximately 1,614 square feet of finished living space for $350,000, with a $100 monthly condo fee. Set on a dead-end street, this 3-bedroom, 1.5-bath home features fresh paint, new flooring, all-new stainless steel kitchen appliances, and recent main-bath updates. The main floor includes living and dining areas and a convenient half bath. Upstairs, three bedrooms and a full bath keep sleeping spaces separate from everyday activities. The finished walk-out lower level adds flexible space to spread out, with buyers to verify permitted use and egress. A large rear deck offers room to relax outdoors, while the carport provides covered parking. The monthly condo fee covers water, sewer, and one-half of the master insurance. Enjoy convenient access to Amherst Street shopping, downtown Nashua, and Route 3. See how the layout and extra space fit your needs. Schedule your private showing today, easy to show, with a quick closing possible.
Active
Listed by: Realty One Group Reliant • Jesse A Jean • 603-490-4743
Price cut: $25K (10/2)
$350,000
30 Paxton Terrace, Nashua, NH 03064
3beds
1,614sqft
Condominium
Built in 1975
-- sqft lot
$350,600 Zestimate®
$217/sqft
$-- HOA
What's special
Carport provides covered parkingRecent main-bath updatesNew flooringFresh paintConvenient half bathLiving and dining areas
- 48 days
- 2,781
- 156
Zillow last checked:
Listing updated:
Listed by:
Jesse A Jean,
Realty One Group Reliant Cell:603-554-7311
Source: PrimeMLS,MLS#: 5107457
Facts & features
Interior
Bedrooms & bathrooms
- Bedrooms: 3
- Bathrooms: 2
- Full bathrooms: 1
- 1/2 bathrooms: 1
Heating
- Hot Water
Cooling
- None
Appliances
- Included: Dishwasher, Microwave, Gas Range, Refrigerator
- Laundry: In Basement
Features
- Ceiling Fan(s), Kitchen/Dining
- Flooring: Vinyl Plank
- Basement: Walkout,Walk-Out Access
- Attic: Pull Down Stairs
Interior area
- Total structure area: 1,614
- Total interior livable area: 1,614 sqft
- Finished area above ground: 1,134
- Finished area below ground: 480
Video & virtual tour
Property
Parking
- Total spaces: 1
- Parking features: Paved, Off Street, Parking Spaces 3 - 5, Reserved, Covered
- Garage spaces: 1
Features
- Levels: Two
- Stories: 2
- Exterior features: Deck
Lot
- Size: 2,614 Square Feet
- Features: Near Shopping, Neighborhood, Near Hospital, Near School(s)
Details
- Parcel number: NASHM62L00216U30
- Zoning description: RB
- Special conditions: Standard
Construction
Type & style
- Home type: Condo
- Architectural style: Garrison
- Property subtype: Condominium
Materials
- Wood Frame, Vinyl Siding
- Foundation: Concrete
- Roof: Asphalt Shingle
Condition
- New construction: No
- Year built: 1975
Utilities & green energy
- Electric: 100 Amp Service, Circuit Breakers
- Sewer: Public Sewer
- Utilities for property: Cable, Gas On-Site
Community & HOA
HOA
- Has HOA: Yes
- Services included: Sewer, Water, HOA Fee
- Additional fee info: Fee: $100
Location
- Region: Nashua
Financial & listing details
- Price per square foot: $217/sqft
- Tax assessed value: $365,600
- Annual tax amount: $5,813
- Date on market: 8/31/2026
- Listing terms: 1031 Exchange,Cash,Conventional,FHA,Other,Private,VA Loan
- Road surface type: Paved
Estimated market value
$350,600
$333,000 - $368,000
$2,734/mo
Price history
| Date | Event | Price |
|---|---|---|
| 10/2/2026 | Price change | $350,000-6.7%$217/sqft |
Source:  PrimeMLS #5107457 Report a problem PrimeMLS #5107457 Report a problem | ||
| 8/31/2026 | Listed for sale | $375,000$232/sqft |
Source: PrimeMLS #5107457 Report a problem | ||
Public tax history
| Year | Property taxes | Tax assessment |
|---|---|---|
| 2024 | $5,813 +12.2% | $365,600 +28.7% |
| 2023 | $5,179 | $284,100 |
Find assessor info on the county website
Monthly payment
Est. payment
Payment breakdown
Explore the cost of this home by adjusting the details. Changes won't be saved.Climate risks
Neighborhood: 03064
Nearby schools
Schools provided by the listing agent
- Elementary: Amherst Street Elementary Sch
- Middle: Pennichuck Junior High School
- High: Nashua High School North
- District: Nashua School District
Source: PrimeMLS. This data may not be complete. We recommend contacting the local school district to confirm school assignments for this home.


Similar homes
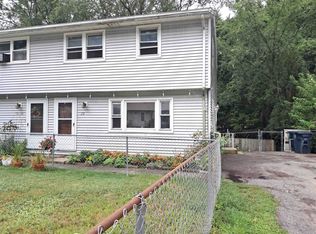
- $359,9992 bd1 ba914 sqft8 Blue Hill Avenue Unit A, Nashua, NH 03064Active
 MLS ID #5113307, Cathy Walsh. PrimeMLS
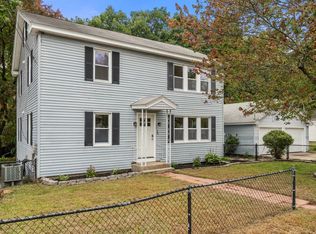
 - $389,0003 bd2 ba1.2k sqftGrand Ave Condo Assoc, Nashua, NH 03060Active
 MLS ID #5113105, Pam Fraser. PrimeMLS
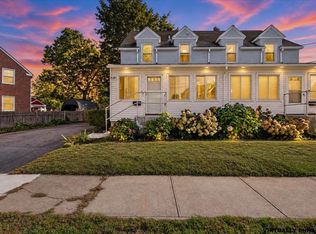
 - $419,9002 bd2 ba1.2k sqftVillages at Kessler Farm, Nashua, NH 03063Active
 MLS ID #5114751, Kim Spanos. PrimeMLS
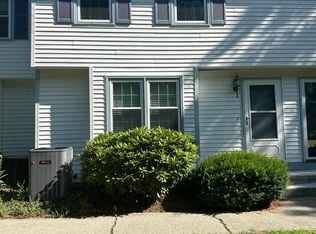
 - $309,5002 bd2 ba1.1k sqft307B Amherst Street #127, Nashua, NH 03063Active
 MLS ID #5109039, Kyle Kopaczynski. PrimeMLS
