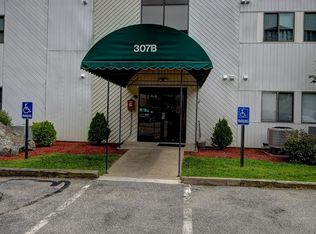

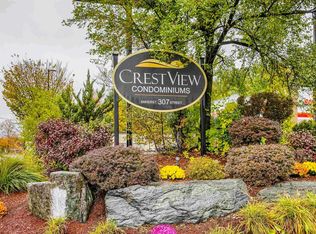
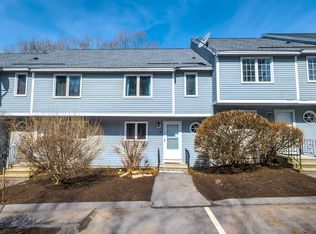
This is a commuter's dream! This tidy and well maintained FIRST floor unit is exactly what you've been searching for. Located at the highly sought after Crest View community on Amherst St near exit 7. Just minutes away from major highways, shopping, grocery stores, fine dining and entertainment - and yet the building is still set back in a quiet wooded setting! Step into this bright and charming unit and you'll find the main living area accompanied by the cozy floor plan, conducive to low maintenance and functional living! The kitchen offers plenty of cabinet space and is waiting for you to impart your own style. The dining area adjacent to the kitchen offers plenty of room for your dining room table. The spacious living room is perfect for your large couch and entertainment area set up! Attached to the living room is your personal balcony which faces the peaceful wooded landscape. The sliding doors leading out to the balcony allow for an abundance of natural lighting! The large primary bedroom & ensuite 3/4 bath are just one of the major highlights of the unit. Not to mention another FULL bathroom and IN UNIT washer dryer capability! The unit comes with a deeded garage parking space and an additional parking space out in the front lot. The in-ground salt water swimming pool has been meticulously maintained and offers a great place to relax and unwind. The HOA fee covers water, sewer, landscaping, plowing, trash, and more! The sidings of the building has been changed very recently, parking lot and streets re-carpeting was done as well.
Active
Listed by: Keller Williams Realty-Metropolitan • Kyle Kopaczynski
$315,000
307B Amherst Street #127, Nashua, NH 03063
2beds
1,156sqft
Condominium
Built in 1986
-- sqft lot
$313,100 Zestimate®
$272/sqft
$-- HOA
What's special
- 8 days
- 376
- 19
Zillow last checked:
Listing updated:
Listed by:
Kyle Kopaczynski,
Keller Williams Realty-Metropolitan 603-232-8282
Source: PrimeMLS,MLS#: 5109039
Facts & features
Interior
Bedrooms & bathrooms
- Bedrooms: 2
- Bathrooms: 2
- Full bathrooms: 2
Heating
- Forced Air
Cooling
- Central Air
Features
- Has basement: No
Interior area
- Total structure area: 1,156
- Total interior livable area: 1,156 sqft
- Finished area above ground: 1,156
- Finished area below ground: 0
Property
Parking
- Total spaces: 1
- Parking features: Paved
- Garage spaces: 1
Features
- Levels: One
- Stories: 1
Lot
- Features: Condo Development
Details
- Zoning description: Residential
- Special conditions: Standard
Construction
Type & style
- Home type: Condo
- Architectural style: Garden
- Property subtype: Condominium
Materials
- Brick Exterior
- Foundation: Concrete
- Roof: Asphalt Shingle
Condition
- New construction: No
- Year built: 1986
Utilities & green energy
- Electric: Circuit Breakers
- Sewer: Public Sewer
- Utilities for property: Cable Available
Community & HOA
HOA
- Additional fee info: Fee: $525
Location
- Region: Nashua
Financial & listing details
- Price per square foot: $272/sqft
- Annual tax amount: $4,793
- Date on market: 9/10/2026
Estimated market value
$313,100
$297,000 - $329,000
$2,463/mo
Price history
| Date | Event | Price |
|---|---|---|
| 9/12/2026 | Listed for sale | $315,000+3.3%$272/sqft |
Source:  PrimeMLS #5109039 Report a problem PrimeMLS #5109039 Report a problem | ||
| 8/8/2025 | Sold | $305,000+3.4%$264/sqft |
Source: PrimeMLS #5048942 Report a problem | ||
| 7/3/2025 | Contingent | $295,000$255/sqft |
Source: PrimeMLS #5048942 Report a problem | ||
| 6/27/2025 | Listed for sale | $295,000+170.6%$255/sqft |
Source: PrimeMLS #5048942 Report a problem | ||
| 9/21/2012 | Listing removed | $109,000$94/sqft |
Source: The Bergeron Group at Keller Williams Realty Report a problem | ||
| 8/23/2012 | Listed for sale | $109,000$94/sqft |
Source: The Bergeron Group at Keller Williams Realty Report a problem | ||
Public tax history
Tax history is unavailable.
Monthly payment
Est. payment
Payment breakdown
Explore the cost of this home by adjusting the details. Changes won't be saved.Climate risks
Neighborhood: 03063
Similar homes
- $350,0002 bd2 ba1.1k sqftMine Falls Condominiums, Nashua, NH 03063Active
 MLS ID #5107676, Paula Martin Group. PrimeMLS
 - $309,0002 bd2 ba980 sqft5 Louisburg Square #11, Nashua, NH 03060Active
 MLS ID #5109864, Minghua Li. PrimeMLS
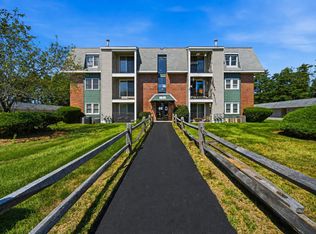
 - $295,0002 bd1 ba810 sqftKnightsbridge Arms, Nashua, NH 03063Active
 MLS ID #5102626, Virginia Kazlouskas Gregory. PrimeMLS
 - $310,0002 bd2 ba1.3k sqftHarris Pond, Merrimack, NH 03054Active
 MLS ID #5081451, Cassie Eaton. PrimeMLS
