Conveniently located in the highly desirable Harvest Village of Londonderry, NH! This welcoming active adult community offers a wonderful lifestyle with an activity center perfect for social gatherings, parties, and community events. The neighborhood is beautifully landscaped and offers a warm, inviting atmosphere. Inside, you'll find a comfortable, well-designed layout just waiting for your personal touches. The spacious primary bedroom features an adjoining primary bathroom, providing a comfortable private retreat. Enjoy the bright and sunny three-season porch, a great spot to relax and enjoy the outdoors in comfort. Step outside to the private back yard patio, surrounded by beautiful landscaping—an ideal setting for birdwatching, admiring the flowers, or simply relaxing and enjoying the peaceful surroundings.
Active
Listed by: Keller Williams Realty-Metropolitan • Judy Gagne
$399,900
7 Rainbow Drive, Londonderry, NH 03053
1beds
1,144sqft
Condominium
Built in 1999
-- sqft lot
$396,300 Zestimate®
$350/sqft
$-- HOA
What's special
Adjoining primary bathroomComfortable well-designed layoutSurrounded by beautiful landscapingSpacious primary bedroom
- 4 days
- 470
- 7
Zillow last checked:
Listing updated:
Listed by:
Judy Gagne,
Keller Williams Realty-Metropolitan 603-232-8282
Source: PrimeMLS,MLS#: 5106883
Facts & features
Interior
Bedrooms & bathrooms
- Bedrooms: 1
- Bathrooms: 2
- Full bathrooms: 1
- 1/2 bathrooms: 1
Heating
- Natural Gas, Forced Air, Hot Air
Cooling
- Central Air
Appliances
- Included: Dishwasher, Dryer, Microwave, Refrigerator, Washer, Gas Stove, Gas Water Heater
- Laundry: 1st Floor Laundry
Features
- Dining Area, Kitchen Island, Primary BR w/ BA, Natural Light
- Flooring: Carpet, Vinyl
- Basement: Bulkhead,Full,Interior Access,Unfinished,Interior Entry
Interior area
- Total structure area: 2,288
- Total interior livable area: 1,144 sqft
- Finished area above ground: 1,144
- Finished area below ground: 0
Property
Parking
- Total spaces: 3
- Parking features: Paved, Direct Entry, Driveway, Parking Spaces 3
- Garage spaces: 1
- Has uncovered spaces: Yes
Features
- Levels: One
- Stories: 1
- Patio & porch: Enclosed Porch
- Exterior features: Natural Shade, Storage
Lot
- Features: Country Setting, Landscaped
Details
- Parcel number: LONDM005L039C7
- Zoning description: Res
Construction
Type & style
- Home type: Condo
- Architectural style: Ranch
- Property subtype: Condominium
Materials
- Wood Frame, Vinyl Exterior
- Foundation: Concrete
- Roof: Fiberglass Shingle
Condition
- New construction: No
- Year built: 1999
Utilities & green energy
- Electric: 100 Amp Service, Circuit Breakers
- Sewer: Public Sewer
- Utilities for property: Underground Utilities
Community & HOA
Community
- Security: Security, Battery Smoke Detector, Security System, Smoke Detector(s)
- Subdivision: Harvest Village
HOA
- Amenities included: Master Insurance, Recreation Room, Landscaping, Common Acreage, Snow Removal, Trash Removal
- Additional fee info: Fee: $385
Location
- Region: Londonderry
Financial & listing details
- Price per square foot: $350/sqft
- Tax assessed value: $308,900
- Annual tax amount: $5,377
- Date on market: 8/27/2026
- Road surface type: Paved
Estimated market value
$396,300
$376,000 - $416,000
$2,206/mo
Price history
| Date | Event | Price |
|---|---|---|
| 8/27/2026 | Listed for sale | $399,900$350/sqft |
Source:  PrimeMLS #5106883 Report a problem PrimeMLS #5106883 Report a problem | ||
Public tax history
| Year | Property taxes | Tax assessment |
|---|---|---|
| 2024 | $4,986 +3.1% | $308,900 |
| 2023 | $4,834 -0.5% | $308,900 +17.5% |
| 2022 | $4,857 +12.7% | $262,800 +22.6% |
| 2020 | $4,310 +3.7% | $214,300 |
| 2019 | $4,155 +2.7% | $214,300 +15.5% |
| 2018 | $4,046 +0.9% | $185,600 |
| 2017 | $4,011 +6.8% | $185,600 +6.3% |
| 2016 | $3,754 +2.3% | $174,600 |
| 2015 | $3,670 -0.3% | $174,600 |
| 2014 | $3,682 | $174,600 |
Find assessor info on the county website
Monthly payment
Est. payment
Payment breakdown
Explore the cost of this home by adjusting the details. Changes won't be saved.Climate risks
Neighborhood: 03053
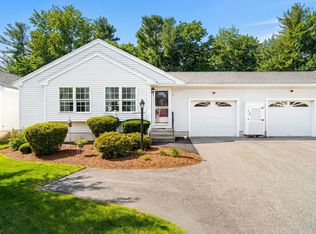
Similar homes
- $375,0002 bd2 ba1.2k sqftMountain Home Estates, Londonderry, NH 03053Active
 MLS ID #5105903, Eugenios Arfanakis. PrimeMLS
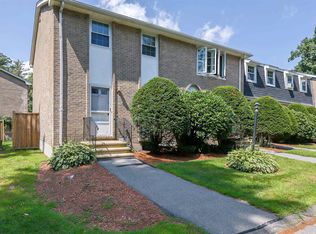
 - $389,0003 bd2 ba1.6k sqftCentury Village II, Londonderry, NH 03053Active
 MLS ID #5101636, Paul R Marino. PrimeMLS
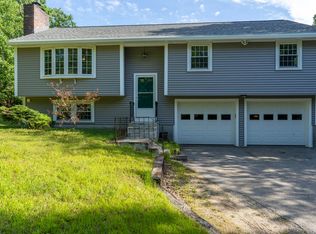
 - $375,0002 bd2 ba1.3k sqft41 Fieldstone Drive, Londonderry, NH 03053Active
 MLS ID #5104801, Sherre Dubis. PrimeMLS
 - $500,0003 bd2 ba1.5k sqft31 Woodhawk Way, Litchfield, NH 03052Active
 MLS ID #5106603, Kyle Kopaczynski. PrimeMLS
