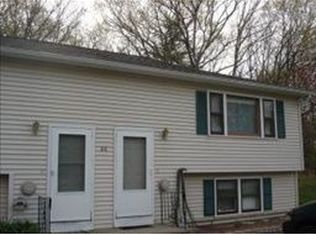
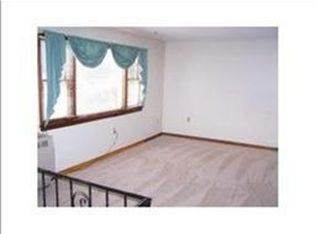
Beautifully renovated and move-in ready condex townhouse on a scenic 5.2-acre property, just five minutes from downtown Derry/Londonderry, Route 102, and Exit 4 off I-93. Enjoy the peaceful country setting with convenient access to shopping, recreation, and major commuting routes. The brand-new kitchen features granite countertops, real wood soft-close cabinetry and drawers, and stainless steel appliances, including a counter-depth refrigerator, 5 burner range/oven, wifi microwave, and quiet tall-tub dishwasher. Additional upgrades include Daltile porcelain tile flooring in the kitchen and first-floor half bath/laundry, new bathroom vanities with granite countertops, and refinished natural red oak hardwood floors in the living room and two oversized bedrooms. New carpeting on the staircases and freshly painted interior. The finished lower level adds valuable living space with a third bedroom, clothes closet, large under-stair storage closet, and versatile den featuring a cast-iron propane stove. New Bruce wood-look LVP flooring, a drop ceiling, and bright, low-maintenance Trusscore PVC wall panels finish the space. Enjoy the natural surroundings, including mature red maple trees that can be tapped for syrup, a stone wall, garden bed, and level backyard ideal for entertaining. A spacious 5.2 acres is shared common area, yet almost 4 acres is set to the right of this condex. A new 8' x 8' Trex deck offers a great place to relax outdoors. The 40' x 60' parking area has up to 6 designated spaces for this unit, with space for a potential future garage or carport. Additional features include quality replacement windows, attic storage with pull-down stairs, a whole-house fan, new Moen and Delta fixtures, and durable, quality materials throughout. The driveway and parking area were completely repaved, and the lawn was recently overseeded. Walk to nearby rail trail and conservation land. Interior pics tomorrow. Showings start at the Open House on Sunday 12:30-2:30.
Active
Listed by: Debbie Mackenzie Realty • Debbie Mackenzie
$439,900
91b Fordway Extension #b, Derry, NH 03038
3beds
1,572sqft
Condominium
Built in 1980
-- sqft lot
$-- Zestimate®
$280/sqft
$-- HOA
What's special
Large under-stair storage closetThird bedroomFreshly painted interiorQuality replacement windowsQuiet tall-tub dishwasherWifi microwaveDurable quality materials throughout
- 20 hours
- 217
- 11
Zillow last checked:
Listing updated:
Listed by:
Debbie Mackenzie,
Debbie Mackenzie Realty Off:603-560-1842
Source: PrimeMLS,MLS#: 5113785
Facts & features
Interior
Bedrooms & bathrooms
- Bedrooms: 3
- Bathrooms: 2
- Full bathrooms: 1
- 1/2 bathrooms: 1
Heating
- Propane, Electric, Vented Gas Heater, Zoned
Cooling
- None
Appliances
- Included: ENERGY STAR Qualified Dishwasher, Microwave, Electric Range, ENERGY STAR Qualified Refrigerator, Electric Water Heater
- Laundry: Laundry Hook-ups, 1st Floor Laundry
Features
- Natural Light, Walk-In Closet(s)
- Flooring: Hardwood, Laminate, Tile
- Windows: Double Pane Windows
- Basement: Bulkhead,Climate Controlled,Finished,Full,Insulated,Interior Stairs,Sump Pump,Interior Access,Basement Stairs,Interior Entry
- Attic: Pull Down Stairs
Interior area
- Total structure area: 1,637
- Total interior livable area: 1,572 sqft
- Finished area above ground: 1,100
- Finished area below ground: 472
Property
Parking
- Parking features: Shared Driveway, Paved, Off Street, Parking Spaces 3 - 5
Features
- Levels: Two
- Stories: 2
- Exterior features: Building, Deck
- Frontage length: Road frontage: 125
Lot
- Size: 5.2 Acres
- Features: Landscaped, Level, Near Golf Course, Near Shopping, Near Hospital, Near School(s)
Details
- Zoning description: MDR
- Special conditions: Standard
Construction
Type & style
- Home type: Condo
- Architectural style: Garrison
- Property subtype: Condominium
Materials
- Vinyl Exterior
- Foundation: Concrete
- Roof: Asphalt Shingle
Condition
- New construction: No
- Year built: 1980
Utilities & green energy
- Electric: 200+ Amp Service, Circuit Breakers
- Sewer: Leach Field, Private Sewer, Septic Tank
- Utilities for property: Cable at Site, Telephone at Site
Community & HOA
Community
- Security: HW/Batt Smoke Detector
HOA
- Amenities included: Master Insurance, Other
- Additional fee info: Fee: $150
Location
- Region: Derry
Financial & listing details
- Price per square foot: $280/sqft
- Date on market: 10/10/2026
- Road surface type: Paved
Estimated market value
Not available
Estimated sales range
Not available
Not available
Price history
| Date | Event | Price |
|---|---|---|
| 10/10/2026 | Listed for sale | $439,900$280/sqft |
Source:  PrimeMLS #5113785 Report a problem PrimeMLS #5113785 Report a problem | ||
Public tax history
Tax history is unavailable.
Monthly payment
Est. payment
Payment breakdown
Explore the cost of this home by adjusting the details. Changes won't be saved.Climate risks
Neighborhood: 03038
Nearby schools
Schools provided by the listing agent
- High: Pinkerton Academy
- District: Derry School District SAU #10
Source: PrimeMLS. This data may not be complete. We recommend contacting the local school district to confirm school assignments for this home.
Similar homes
- $434,9002 bd2 ba1.4k sqft104R Fordway Extension, Derry, NH 03038Active
 MLS ID #5112129, Maria Giakoumakis. PrimeMLS
 - $435,0002 bd2 ba1.2k sqft6 Phillip Road #L, Derry, NH 03038Active
 MLS ID #5113198, Jonathan Farwell. PrimeMLS
 - $550,0003 bd2 ba1.3k sqft196 Fordway Extension, Derry, NH 03038Active
 MLS ID #5113800, Jason Bellaud. PrimeMLS
 - $600,0003 bd3 ba1.8k sqft17 Willow Street, Derry, NH 03038Active
 MLS ID #5113643, Katie L Proulx. PrimeMLS
