2-Bedroom, 1.5-Bath Condex Across from Hoodkroft Country Club in Derry, NH. New furnace and fuel tank just installed. Welcome to 116.5L East Broadway, a charming 2 bedroom, + finished room in lower level used as a 3rd bedroom. 1.5 bath condex ideally located directly across the street from Hoodkroft Country Club in Derry, NH. This home offers a great combination of comfortable living space, a convenient location, and the benefits of condo style ownership without the feel of a large complex. The main level features a welcoming living area, kitchen, dining space, and convenient half bath, while upstairs you'll find two bedrooms and a full bathroom. Enjoy the picturesque surroundings and easy access to everything Derry has to offer, while being just steps from Hoodkroft Country Club. Whether you're a first time buyer, looking to downsize, or searching for an investment opportunity, this property is worth a look. Highlights: • 2 bedrooms Finished Room in lower level used as 3rd Bedroom • 1.5 bathrooms • Condex ownership • Across the street from Hoodkroft Country Club • Convenient Derry location • Great opportunity for an owner occupant or investor Come see what 116.5L East Broadway has to offer!
Active
Listed by: BobbyVan Realty • Robert Van Laarhoven
$405,000
116.5 E Broadway Street #L, Derry, NH 03038
2beds
1,417sqft
Condominium
Built in 1987
-- sqft lot
$-- Zestimate®
$286/sqft
$-- HOA
What's special
Picturesque surroundingsConvenient half bathDining space
- 53 days
- 204
- 10
Zillow last checked:
Listing updated:
Listed by:
Robert Van Laarhoven,
BobbyVan Realty 603-505-0518
Source: PrimeMLS,MLS#: 5105207
Facts & features
Interior
Bedrooms & bathrooms
- Bedrooms: 2
- Bathrooms: 2
- Full bathrooms: 1
- 1/2 bathrooms: 1
Heating
- Oil, Hot Water
Cooling
- None
Appliances
- Included: Dishwasher, Refrigerator, Electric Stove
- Laundry: In Basement
Features
- Kitchen/Dining, Natural Light
- Flooring: Carpet, Vinyl
- Basement: Bulkhead,Full,Partially Finished,Sump Pump,Walk-Up Access
Interior area
- Total structure area: 1,577
- Total interior livable area: 1,417 sqft
- Finished area above ground: 1,037
- Finished area below ground: 380
Property
Parking
- Parking features: Gravel
Features
- Levels: Two
- Stories: 2
- Exterior features: Deck, Garden
- Frontage length: Road frontage: 100
Lot
- Size: 7,841 Square Feet
- Features: City Lot, Landscaped, Level, Near Country Club, Near Golf Course
Details
- Zoning description: MHDR
- Special conditions: Standard
Construction
Type & style
- Home type: Condo
- Property subtype: Condominium
Materials
- Wood Frame
- Foundation: Poured Concrete
- Roof: Asphalt Shingle
Condition
- New construction: No
- Year built: 1987
Utilities & green energy
- Electric: 100 Amp Service, Circuit Breakers
- Sewer: Public Sewer
- Utilities for property: Cable
Community & HOA
Community
- Security: Smoke Detector(s)
Location
- Region: Derry
Financial & listing details
- Price per square foot: $286/sqft
- Tax assessed value: $304,300
- Annual tax amount: $5,779
- Date on market: 8/15/2026
- Road surface type: Paved
Estimated market value
Not available
Estimated sales range
Not available
Not available
Price history
| Date | Event | Price |
|---|---|---|
| 8/23/2026 | Listed for sale | $405,000$286/sqft |
Source:  PrimeMLS #5105207 Report a problem PrimeMLS #5105207 Report a problem | ||
Public tax history
Tax history is unavailable.
Monthly payment
Est. payment
Payment breakdown
Explore the cost of this home by adjusting the details. Changes won't be saved.Climate risks
Neighborhood: 03038
Nearby schools
Schools provided by the listing agent
- Elementary: Grinnell Elementary School
- Middle: Gilbert H. Hood Middle School
- High: Pinkerton Academy
- District: Derry School District SAU #10
Source: PrimeMLS. This data may not be complete. We recommend contacting the local school district to confirm school assignments for this home.


Similar homes
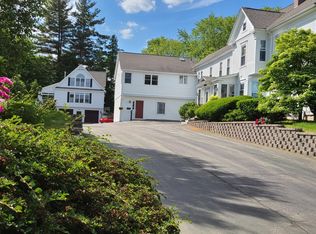
- $367,0002 bd2 ba1.5k sqftBrookview Condominums, Derry, NH 03038Active
 MLS ID #5109028, Jessica Tomlinson. PrimeMLS
 - $580,0003 bd2 ba1.9k sqft13 Cole Road, Derry, NH 03038Active
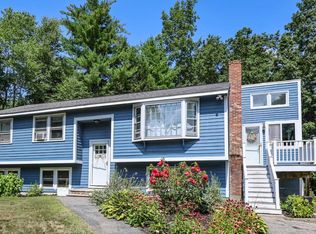 MLS ID #5105019, Diana Mancuso. PrimeMLS
 - $399,9002 bd2 ba924 sqftna, Salem, NH 03079Active
 MLS ID #5110368, Mirna A Bechara. PrimeMLS
 - $375,0003 bd1 ba1.9k sqft12 Holts Point Road, Sandown, NH 03873Active
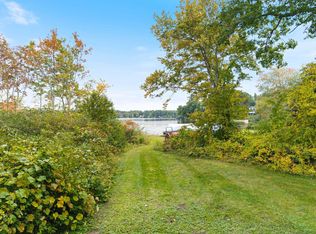 MLS ID #5112769, Jen OHanley. PrimeMLS
