ATTN: Price Improvement! Welcome Home to beautiful and quiet Emerald Street! One of Manchester's few remaining peaceful retreats, this expansive NO FEE Condo is tucked away on a dead end street and features stunning views and direct access to the Merrimack River. When you're not sipping your morning coffee on your deck or fishing on the river, enjoy the spacious interior featuring a kitchen/dining combo, a living room with a gas fireplace, and 2 bedrooms and a full bath on the second floor. Don't let the square footage fool you because the FULL walkout basement features studio potential as it includes a three quarter bath, kitchenette, and an additional room with a closet. This space, which can be entered via interior or exterior, could easily be re-imagined into an in-law apartment or become a source of rental income as you live on the main level! With a a TURNKEY home right on the river, along with a beautiful yard to enjoy and a shed for storage, ALL WITH NO CONDO FEES, what more could you want?!
Active
Listed by: LPT Realty • Kenny Laughters
Price cut: $10K (9/8)
$364,900
44 Emerald Street, Manchester, NH 03103
2beds
882sqft
Condominium
Built in 1990
-- sqft lot
$362,700 Zestimate®
$414/sqft
$-- HOA
What's special
Stunning viewsSpacious interiorBeautiful yardShed for storageFull walkout basement
- 62 days
- 1,198
- 61
Zillow last checked:
Listing updated:
Listed by:
Kenny Laughters,
LPT Realty Cell:603-554-0010
Source: PrimeMLS,MLS#: 5101892
Facts & features
Interior
Bedrooms & bathrooms
- Bedrooms: 2
- Bathrooms: 3
- Full bathrooms: 1
- 3/4 bathrooms: 1
- 1/2 bathrooms: 1
Heating
- Oil, Baseboard, Hot Water
Cooling
- None, Wall Unit(s)
Appliances
- Included: Electric Cooktop, Dishwasher, Disposal, Range Hood, Mini Fridge, Electric Range, Refrigerator, Electric Water Heater, All-in-one Washer/Dryer
- Laundry: Laundry Hook-ups
Features
- Flooring: Carpet, Laminate, Vinyl Plank
- Basement: Partially Finished,Walkout,Walk-Out Access
- Number of fireplaces: 1
- Fireplace features: Gas, 1 Fireplace
Interior area
- Total structure area: 1,314
- Total interior livable area: 882 sqft
- Finished area above ground: 882
- Finished area below ground: 0
Property
Parking
- Total spaces: 4
- Parking features: Paved, Driveway, Parking Spaces 4
- Has uncovered spaces: Yes
Features
- Levels: Two
- Stories: 2
- Exterior features: Deck, Other - See Remarks, Shed
- Has view: Yes
- View description: Water
- Has water view: Yes
- Water view: Water
- Body of water: Merrimack River
- Frontage length: Road frontage: 68
Lot
- Size: 8,276 Square Feet
- Features: Corner Lot
Details
- Parcel number: MNCHM0444B000L0016
- Zoning description: RESI
- Special conditions: Standard
Construction
Type & style
- Home type: Condo
- Architectural style: Colonial,Garrison
- Property subtype: Condominium
Materials
- Wood Frame, Vinyl Siding
- Foundation: Concrete
- Roof: Asphalt Shingle
Condition
- New construction: No
- Year built: 1990
Utilities & green energy
- Electric: 100 Amp Service, Circuit Breakers
- Sewer: Public Sewer
- Utilities for property: Cable Available, Phone Available, Fiber Optic Internt Avail
Community & HOA
Location
- Region: Manchester
Financial & listing details
- Price per square foot: $414/sqft
- Tax assessed value: $194,500
- Annual tax amount: $3,936
- Date on market: 7/27/2026
- Road surface type: Paved
Estimated market value
$362,700
$345,000 - $381,000
$2,252/mo
Price history
| Date | Event | Price |
|---|---|---|
| 9/8/2026 | Price change | $364,900-2.7%$414/sqft |
Source:  PrimeMLS #5101892 Report a problem PrimeMLS #5101892 Report a problem | ||
| 8/13/2026 | Price change | $374,900-3.8%$425/sqft |
Source: PrimeMLS #5101892 Report a problem | ||
| 7/27/2026 | Listed for sale | $389,900+133.5%$442/sqft |
Source: PrimeMLS #5101892 Report a problem | ||
| 1/1/2014 | Listing removed | $1,200$1/sqft |
Source: Dominion Enterprises #4324056 Report a problem | ||
| 12/6/2013 | Listed for rent | $1,200$1/sqft |
Source: Dominion Enterprises #4324056 Report a problem | ||
| 12/5/2013 | Listing removed | $167,000$189/sqft |
Source: Prudential Verani Londonderry #4313604 Report a problem | ||
| 11/20/2013 | Listed for sale | $167,000+67%$189/sqft |
Source: Prudential Verani Londonderry #4313604 Report a problem | ||
| 9/5/2000 | Sold | $100,000$113/sqft |
Source: Public Record Report a problem | ||
Public tax history
| Year | Property taxes | Tax assessment |
|---|---|---|
| 2024 | $3,808 +3.8% | $194,500 |
| 2023 | $3,668 +3.4% | $194,500 |
| 2022 | $3,548 +3.2% | $194,500 |
| 2021 | $3,439 -1.9% | $194,500 +36.9% |
| 2020 | $3,504 +1.4% | $142,100 |
| 2019 | $3,456 +2.7% | $142,100 |
| 2018 | $3,365 +1.5% | $142,100 |
| 2017 | $3,314 +0.8% | $142,100 |
| 2016 | $3,288 -22.8% | $142,100 -21.8% |
| 2015 | $4,259 -0.3% | $181,700 |
| 2014 | $4,270 +6% | $181,700 |
| 2012 | $4,030 | $181,700 |
Find assessor info on the county website
Monthly payment
Est. payment
Payment breakdown
Explore the cost of this home by adjusting the details. Changes won't be saved.Climate risks
Neighborhood: Highlands

Similar homes
- $409,9003 bd2 ba1.2k sqft354 Seames Drive, Manchester, NH 03103Active
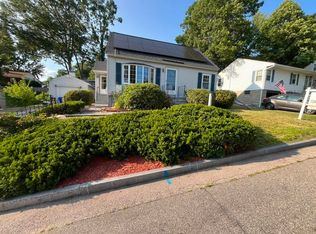 MLS ID #5100651, Jennifer Coa. PrimeMLS
 - $355,0002 bd2 ba1k sqftWillow Bluff Estates, Manchester, NH 03109Active
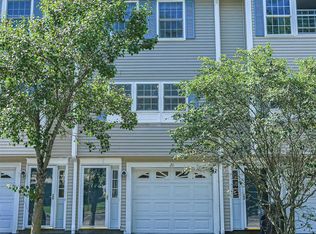 MLS ID #5109055, Lisa C Boucher. PrimeMLS
 - $368,5553 bd2 ba1.1k sqft571 Amherst Street, Manchester, NH 03104Active
 MLS ID #5101444, Elizabeth Niemaszyk. PrimeMLS
 - $339,9002 bd2 ba871 sqftCrosswoods Path, Merrimack, NH 03054Active
 MLS ID #5109114, Shawna M Phillips. PrimeMLS
