Welcome to Hidden Hollow Condo Community—Manchester's best-kept secret! Privately tucked away and surrounded by nature, this move-in-ready end unit offers the perfect blend of tranquility and convenience, just minutes from major travel routes, shopping, and dining. The freshly painted open-concept living space features soaring cathedral ceilings, a sun-drenched living room, hardwood floors, a spacious pantry adjacent to the kitchen, new appliances, and a 1-car garage. Step right out your back door to access the Rockingham Recreational Trail for year-round outdoor fun, including walking, biking, snowshoeing, and cross-country skiing. Outdoor enthusiasts will also love being just minutes away from kayaking and activities on Lake Massabesic! Showings Start TODAY!
Active
Listed by: Redfin Corporation • Jessica Marshall
Price cut: $10K (9/24)
$339,900
1325 Candia Road #10, Manchester, NH 03109
2beds
1,102sqft
Condominium, Townhouse
Built in 1986
-- sqft lot
$-- Zestimate®
$308/sqft
$-- HOA
What's special
Move-in-ready end unitHardwood floorsSoaring cathedral ceilingsNew appliances
- 38 days
- 1,023
- 51
Zillow last checked:
Listing updated:
Listed by:
Jessica Marshall,
Redfin Corporation 603-733-4257
Source: PrimeMLS,MLS#: 5106647
Facts & features
Interior
Bedrooms & bathrooms
- Bedrooms: 2
- Bathrooms: 1
- Full bathrooms: 1
Heating
- Propane, Baseboard
Cooling
- None
Appliances
- Included: Dryer, Microwave, Electric Range, Refrigerator, Washer, Propane Water Heater, Separate Water Heater
- Laundry: In Basement
Features
- Dining Area, Kitchen/Dining, Kitchen/Family, Natural Light, Vaulted Ceiling(s)
- Flooring: Carpet, Hardwood, Laminate, Tile
- Windows: Blinds
- Basement: Concrete,Daylight,Interior Stairs,Storage Space,Unfinished,Walkout,Basement Stairs,Walk-Out Access
Interior area
- Total structure area: 1,282
- Total interior livable area: 1,102 sqft
- Finished area above ground: 1,102
- Finished area below ground: 0
Property
Parking
- Total spaces: 2
- Parking features: Paved, Auto Open, Direct Entry, Driveway, Garage, Parking Spaces 2, Underground, Visitor
- Garage spaces: 1
- Has uncovered spaces: Yes
Features
- Levels: 3
- Stories: 3
- Exterior features: Deck
Lot
- Features: Landscaped, Secluded, Slight, Trail/Near Trail, Walking Trails, Wooded, Abuts Conservation, Near Country Club, Near Golf Course, Near Paths, Near Shopping, Near Public Transit, Near Hospital
Details
- Parcel number: MNCHM0520B000L0014
- Zoning description: RES
- Special conditions: Standard
- Other equipment: Sprinkler System
Construction
Type & style
- Home type: Townhouse
- Property subtype: Condominium, Townhouse
Materials
- Wood Frame, Vinyl Siding
- Foundation: Poured Concrete
- Roof: Shingle
Condition
- New construction: No
- Year built: 1986
Utilities & green energy
- Electric: Circuit Breakers
- Sewer: Public Sewer at Street
- Utilities for property: Cable
Community & HOA
Community
- Security: Smoke Detector(s)
- Subdivision: Hidden Hollow
HOA
- Services included: Maintenance Grounds, Plowing, Sewer, Trash, Water, Condo Association Fee
- Additional fee info: Fee: $350
Location
- Region: Manchester
Financial & listing details
- Price per square foot: $308/sqft
- Tax assessed value: $218,100
- Annual tax amount: $4,414
- Date on market: 8/26/2026
Estimated market value
Not available
Estimated sales range
Not available
Not available
Price history
| Date | Event | Price |
|---|---|---|
| 9/24/2026 | Price change | $339,900-2.9%$308/sqft |
Source:  PrimeMLS #5106647 Report a problem PrimeMLS #5106647 Report a problem | ||
| 8/26/2026 | Listed for sale | $349,900+29.6%$318/sqft |
Source: PrimeMLS #5106647 Report a problem | ||
| 8/15/2026 | Listing removed | $3,000$3/sqft |
Source: Zillow Rentals Report a problem | ||
| 6/17/2026 | Price change | $3,000-6.3%$3/sqft |
Source: Zillow Rentals Report a problem | ||
| 5/25/2026 | Listed for rent | $3,200$3/sqft |
Source: Zillow Rentals Report a problem | ||
| 6/29/2022 | Sold | $270,000+12.5%$245/sqft |
Source: PrimeMLS #4912057 Report a problem | ||
| 5/30/2022 | Contingent | $240,000$218/sqft |
Source: PrimeMLS #4912057 Report a problem | ||
| 5/26/2022 | Listed for sale | $240,000+44.7%$218/sqft |
Source: PrimeMLS #4912057 Report a problem | ||
| 8/30/2017 | Listing removed | $165,900$151/sqft |
Source: RE/MAX Realty One #4644571 Report a problem | ||
| 8/30/2017 | Listed for sale | $165,900+1.8%$151/sqft |
Source: RE/MAX Realty One #4644571 Report a problem | ||
| 8/25/2017 | Sold | $163,000-1.7%$148/sqft |
Source: PrimeMLS #4644571 Report a problem | ||
| 8/13/2017 | Pending sale | $165,900$151/sqft |
Source: RE/MAX Realty One #4644571 Report a problem | ||
| 8/9/2017 | Price change | $165,900-1.8%$151/sqft |
Source: RE/MAX Realty One #4644571 Report a problem | ||
| 7/12/2017 | Price change | $169,000-3.4%$153/sqft |
Source: RE/MAX Realty One #4644571 Report a problem | ||
| 6/30/2017 | Listed for sale | $174,900-6.8%$159/sqft |
Source: RE/MAX Realty One #4644571 Report a problem | ||
| 6/21/2005 | Sold | $187,600$170/sqft |
Source: Public Record Report a problem | ||
Public tax history
| Year | Property taxes | Tax assessment |
|---|---|---|
| 2024 | $4,270 +3.8% | $218,100 |
| 2023 | $4,113 +3.4% | $218,100 |
| 2022 | $3,978 +0.8% | $218,100 -2.3% |
| 2021 | $3,948 +25.7% | $223,300 +75.3% |
| 2020 | $3,142 +1.4% | $127,400 |
| 2019 | $3,098 +2.7% | $127,400 |
| 2018 | $3,017 +1.5% | $127,400 |
| 2017 | $2,971 +0.8% | $127,400 |
| 2016 | $2,948 -10.6% | $127,400 -9.5% |
| 2015 | $3,298 -0.2% | $140,700 |
| 2014 | $3,306 -7% | $140,700 -12.2% |
| 2012 | $3,555 | $160,300 |
Find assessor info on the county website
Monthly payment
Est. payment
Payment breakdown
Explore the cost of this home by adjusting the details. Changes won't be saved.Climate risks
Neighborhood: Youngsville
Nearby schools
Schools provided by the listing agent
- Elementary: Weston Elementary School
- Middle: McLaughlin Middle School
- High: Manchester Memorial High Sch
- District: Manchester School District
Source: PrimeMLS. This data may not be complete. We recommend contacting the local school district to confirm school assignments for this home.
Similar homes
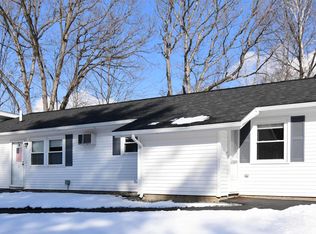

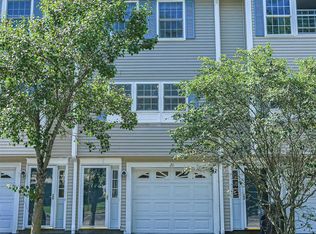
- $355,0002 bd2 ba1k sqftWillow Bluff Estates, Manchester, NH 03109Active
 MLS ID #5109055, Lisa C Boucher. PrimeMLS
 - $342,0002 bd2 ba1.4k sqft26 East Meadow Way, Manchester, NH 03109Active
 MLS ID #5109171, Kristine Lamphere. PrimeMLS
 - $314,9002 bd2 ba1.5k sqft14 Auclair Avenue, Manchester, NH 03102Active
 MLS ID #5093161, Theresa M Grella. PrimeMLS
 - $325,0003 bd2 ba1.3k sqft50 Edward J Roy Drive #9, Manchester, NH 03104Active
 MLS ID #5097801, Laurie Norton Team. PrimeMLS
