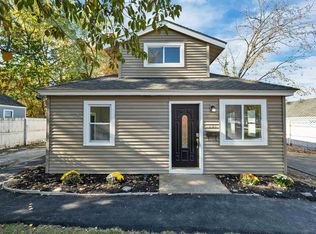
SELLER OFFERING MORTGAGE RATE BUYDOWN ASSISTANCE! Why rent when you can OWN? Even better, the seller is offering an opportunity to lower your mortgage payments during the FIRST TWO YEARS! Ask for details! Welcome to this beautifully updated New England bungalow offering convenient single level living on the Manchester/Auburn line! Step inside to a bright, beautifully remodeled interior featuring a stunning new kitchen with shaker style cabinetry and granite countertops, new vinyl flooring, an updated full bath, and convenient main floor washer/dryer hookups. Charming original details, including exposed brick and a 1940s built-in étagère cabinet, add character to the modern updates. BUT WAIT, THERE'S MORE! Situated on a .19 acre "double" corner lot along a dead end street, the property offers a surprisingly generous yard with no directly abutting backyard neighbor. And the biggest BONUS? A detached, HEATED two car garage/workshop tucked toward the rear of the property, complete with attic storage! (Did you think and say ADU?? ME TOO!) An incredible feature for car enthusiasts, RV storage, hobbyists, tradespeople, or anyone looking for additional workspace and MORE storage. With the interior already beautifully updated, the outdoor space is your blank canvas! Bring your landscaping ideas, add your personal touch, and create an outdoor setting that's entirely your own. Conveniently located near I-93, shopping, restaurants, and steps from beautiful Lake Massabesic, 186 Peabody Ave combines modern updates, manageable single level living, outdoor space, and a garage setup that's hard to find in this price point! YOUR NEW ENGLAND BUNGALOW AWAITS! QUICK CLOSE POSSIBLE! ASK ABOUT THE SELLER-FUNDED MORTGAGE RATE BUYDOWN!
Active
Listed by: Keller Williams Realty-Metropolitan • Vanessa Rodriguez • 603-232-8282
$375,000
186 Peabody Avenue, Manchester, NH 03109
2beds
884sqft
Single Family Residence
Built in 1940
8,276 Square Feet Lot
$377,500 Zestimate®
$424/sqft
$-- HOA
What's special
Manageable single level livingConvenient single level livingBright beautifully remodeled interiorNew vinyl flooringOutdoor space
- 38 days
- 2,087
- 125
Zillow last checked:
Listing updated:
Listed by:
Vanessa Rodriguez,
Keller Williams Realty-Metropolitan 603-232-8282
Source: PrimeMLS,MLS#: 5113286
Facts & features
Interior
Bedrooms & bathrooms
- Bedrooms: 2
- Bathrooms: 1
- Full bathrooms: 1
Heating
- Forced Air, Hot Air
Cooling
- None
Appliances
- Included: Dishwasher, Electric Range, Refrigerator, Exhaust Fan, Water Heater
- Laundry: 1st Floor Laundry
Features
- Dining Area
- Flooring: Carpet, Vinyl, Vinyl Plank
- Basement: Bulkhead,Concrete Floor,Unfinished,Walk-Up Access
Interior area
- Total structure area: 1,668
- Total interior livable area: 884 sqft
- Finished area above ground: 884
- Finished area below ground: 0
Property
Parking
- Total spaces: 2
- Parking features: Shared Driveway, Paved, Finished, Deeded, Driveway, Garage, Parking Spaces 1 - 10, Attached, Detached
- Garage spaces: 2
- Has uncovered spaces: Yes
Accessibility
- Accessibility features: 1st Floor Bedroom, 1st Floor Full Bathroom, 1st Floor Hrd Surfce Flr, 1st Floor Low-Pile Carpet, Access to Common Areas, Laundry Access w/No Steps, Mailbox Access w/No Steps, Access to Parking, Access to Restroom(s), Bathroom w/Tub, Hard Surface Flooring, Kitchen w/5 Ft. Diameter, Low Pile Carpet, One-Level Home, Paved Parking, Zero-Step Entry Ramp, 1st Floor Laundry
Features
- Levels: One
- Stories: 1
- Exterior features: Garden, Storage
- Frontage length: Road frontage: 60
Lot
- Size: 8,276 Square Feet
- Features: City Lot, Corner Lot, Landscaped, Level, Open Lot, Other, Rolling Slope, In Town, Near Shopping, Neighborhood
Details
- Parcel number: MNCHM0481B000L0005
- Zoning description: Residential
- Special conditions: Standard
Construction
Type & style
- Home type: SingleFamily
- Architectural style: Bungalow
- Property subtype: Single Family Residence
Materials
- Vinyl Siding
- Foundation: Block, Concrete, Stone
- Roof: Asphalt Shingle
Condition
- Updated/Remodeled
- New construction: No
- Year built: 1940
Utilities & green energy
- Electric: 100 Amp Service
- Sewer: Public Sewer
- Utilities for property: Phone, Cable, Other
Community & HOA
Community
- Security: Smoke Detector(s)
Location
- Region: Manchester
Financial & listing details
- Price per square foot: $424/sqft
- Tax assessed value: $322,500
- Annual tax amount: $6,517
- Date on market: 10/7/2026
- Cumulative days on market: 39 days
- Listing agreement: Exclusive Right
- Listing terms: Conventional,Other
- Road surface type: Paved
Estimated market value
$377,500
$359,000 - $396,000
$2,369/mo
Price history
| Date | Event | Price |
|---|---|---|
| 10/7/2026 | Listed for sale | $375,000+34.4%$424/sqft |
Source:  PrimeMLS #5113286 Report a problem | ||
| 6/26/2026 | Sold | $279,000+11.6%$316/sqft |
Source: PrimeMLS #5092747 Report a problem | ||
| 6/10/2026 | Pending sale | $250,000$283/sqft |
Source: PrimeMLS #5092747 Report a problem | ||
| 6/4/2026 | Listed for sale | $250,000$283/sqft |
Source: PrimeMLS #5092747 Report a problem | ||
Public tax history
| Year | Property taxes | Tax assessment |
|---|---|---|
| 2024 | $4,071 +3.8% | $207,900 |
| 2023 | $3,921 +3.4% | $207,900 |
| 2022 | $3,792 +3.2% | $207,900 |
| 2021 | $3,676 +11.4% | $207,900 +55.4% |
| 2020 | $3,300 +1.4% | $133,800 |
| 2019 | $3,254 +2.7% | $133,800 |
| 2018 | $3,168 +1.5% | $133,800 |
| 2017 | $3,120 +0.8% | $133,800 |
| 2016 | $3,096 +1.3% | $133,800 +2.6% |
| 2015 | $3,057 -0.2% | $130,400 |
| 2014 | $3,064 +5.9% | $130,400 |
| 2012 | $2,892 | $130,400 |
| 2011 | -- | $130,400 -24.2% |
| 2010 | -- | $172,000 |
| 2009 | $1,377 +50% | $172,000 |
| 2005 | $918 +3.9% | -- |
| 2004 | $883 +3% | -- |
| 2003 | $858 +8.3% | -- |
| 2002 | $792 -22.1% | -- |
| 2001 | $1,016 | $69,500 |
Find assessor info on the county website
Monthly payment
Est. payment
Payment breakdown
Explore the cost of this home by adjusting the details. Changes won't be saved.Climate risks
Neighborhood: Youngsville

Similar homes
- $399,0003 bd2 ba1.2k sqft421 Proctor Road, Manchester, NH 03109Active
 MLS ID #5116744, Fred C Heintz. PrimeMLS
- $350,0002 bd1 ba864 sqft223 Melrose Street, Manchester, NH 03109Active
 MLS ID #5114754, Karin Marineau. PrimeMLS
- $364,9002 bd2 ba1k sqft520 S Beech Street, Manchester, NH 03103Active
 MLS ID #5115229, Jamie Friars. PrimeMLS
- $469,9004 bd1 ba1.2k sqft101 Ruth Avenue, Manchester, NH 03109Active
 MLS ID #5115745, Patrick Cheetham. PrimeMLS
