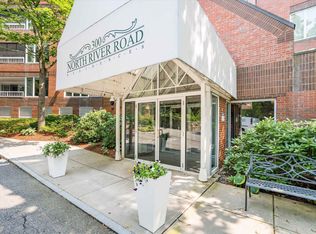
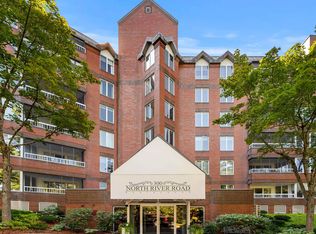
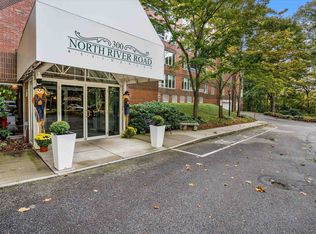
Welcome to 300 River Road, one of Manchester’s premier North End luxury communities tucked along the banks of the Merrimack River where beautifully landscaped grounds, concierge service, security and heated garage create an effortless, maintenance-free lifestyle. This rare one bedroom corner-end-unit offers 1,100 sq ft of bright, single-level living, including the distinctive curved dining room found in only a handful of suites here providing an elegant, sunlit space perfect for dining, reading, or a quiet home office. The kitchen offers generous cabinet storage in a cerused oak finish and a practical layout that supports everyday living with simplicity and comfort. The warm and inviting living room opens to a large screened porch overlooking beautiful trees and a rolling brook. The spacious bedroom suite is a standout, surrounded by tall windows that fill the room with natural light and create a calming connection to the outdoors. A walk-in closet and private full bath complete the suite, and the guest bath is thoughtfully designed to include an in-unit laundry area. A new Carrier heat-pump HVAC system adds energy efficiency and peace of mind while underground parking with a nearby car-care station and dual elevator access enhances daily convenience. Set in Manchester’s desirable North End, this home places you close to major routes and the city’s vibrant dining, shops, and cultural venues — all while offering a quiet, refined retreat to call home!
Active
Listed by: Keller Williams Gateway Realty • Brian Garvey • 603-883-8400
$369,900
300 River Road #213, Manchester, NH 03104
1beds
1,100sqft
Condominium
Built in 1986
-- sqft lot
$363,500 Zestimate®
$336/sqft
$-- HOA
What's special
Heated garageBeautifully landscaped groundsElegant sunlit spaceDistinctive curved dining roomWalk-in closet
- 6 days
- 462
- 22
Zillow last checked:
Listing updated:
Listed by:
Brian Garvey,
Keller Williams Gateway Realty 603-883-8400
Source: PrimeMLS,MLS#: 5115988
Facts & features
Interior
Bedrooms & bathrooms
- Bedrooms: 1
- Bathrooms: 2
- Full bathrooms: 1
- 1/2 bathrooms: 1
Heating
- Forced Air, Heat Pump
Cooling
- Central Air
Appliances
- Included: Dishwasher, Dryer, Microwave, Electric Range, Refrigerator, Washer
- Laundry: 1st Floor Laundry
Features
- Primary BR w/ BA, Natural Light, Walk-In Closet(s), Programmable Thermostat
- Flooring: Carpet, Parquet, Tile, Vinyl
- Windows: Blinds
- Basement: Climate Controlled,Assigned Storage,Interior Entry
Interior area
- Total structure area: 1,100
- Total interior livable area: 1,100 sqft
- Finished area above ground: 1,100
- Finished area below ground: 0
Property
Parking
- Total spaces: 1
- Parking features: Shared Driveway, Direct Entry, Heated Garage, Deeded, Underground
- Garage spaces: 1
Accessibility
- Accessibility features: 1st Floor 1/2 Bathroom, 1st Floor Full Bathroom, Accessibility Features, Grab Bars in Bathroom, No Stairs from Parking, One-Level Home, 1st Floor Laundry, Handicap Modified
Features
- Levels: One
- Stories: 1
- Patio & porch: Screened Porch
- Exterior features: Natural Shade
Lot
- Features: Landscaped, Wooded, Near Shopping, Near Public Transit, Near Hospital, Near School(s)
Details
- Additional structures: Gazebo
- Parcel number: MNCHM0417B000L0027
- Zoning description: RES CONDO
- Special conditions: Standard
Construction
Type & style
- Home type: Condo
- Architectural style: Garden
- Property subtype: Condominium
Materials
- Masonry, Brick Exterior
- Foundation: Brick, Concrete
- Roof: Membrane
Condition
- New construction: No
- Year built: 1986
Utilities & green energy
- Electric: 200+ Amp Service, Circuit Breakers
- Sewer: Public Sewer
- Utilities for property: Cable
Community & HOA
HOA
- Amenities included: Landscaping, Security
- Services included: Maintenance Grounds, Other, Plowing, Trash, Condo Association Fee
- Additional fee info: Fee: $505
Location
- Region: Manchester
Financial & listing details
- Price per square foot: $336/sqft
- Tax assessed value: $257,800
- Annual tax amount: $5,048
- Date on market: 10/28/2026
Estimated market value
$363,500
$345,000 - $382,000
$1,937/mo
Price history
| Date | Event | Price |
|---|---|---|
| 10/28/2026 | Listed for sale | $369,900+68.1%$336/sqft |
Source:  PrimeMLS #5115988 Report a problem | ||
| 9/2/2020 | Sold | $220,000$200/sqft |
Source: PrimeMLS #4820457 Report a problem | ||
| 8/4/2020 | Listed for sale | $220,000+18%$200/sqft |
Source: Coldwell Banker Realty Bedford NH #4820457 Report a problem | ||
| 9/1/2017 | Sold | $186,400$169/sqft |
Source: PrimeMLS #4632540 Report a problem | ||
| 7/26/2017 | Pending sale | $186,400$169/sqft |
Source: Metropolitan #4632540 Report a problem | ||
| 7/18/2017 | Price change | $186,400-1.8%$169/sqft |
Source: Metropolitan #4632540 Report a problem | ||
| 5/9/2017 | Listed for sale | $189,900$173/sqft |
Source: Keller Williams Realty-Metropolitan #4632540 Report a problem | ||
Public tax history
| Year | Property taxes | Tax assessment |
|---|---|---|
| 2024 | $5,048 +3.8% | $257,800 |
| 2023 | $4,862 +3.4% | $257,800 |
| 2022 | $4,702 +3.2% | $257,800 |
| 2021 | $4,558 +12.3% | $257,800 +56.6% |
| 2020 | $4,059 +1.4% | $164,600 |
| 2019 | $4,003 +2.7% | $164,600 |
| 2018 | $3,898 +1.6% | $164,600 |
| 2017 | $3,838 +0.8% | $164,600 |
| 2016 | $3,809 -0.9% | $164,600 +0.4% |
| 2015 | $3,844 -0.3% | $164,000 |
| 2014 | $3,854 +5.9% | $164,000 |
| 2012 | $3,638 | $164,000 |
Find assessor info on the county website
Monthly payment
Est. payment
Payment breakdown
Explore the cost of this home by adjusting the details. Changes won't be saved.Climate risks
Neighborhood: North End
Similar homes
- $349,9002 bd1 ba1k sqft46 Myrtle Street, Manchester, NH 03104Active
 MLS ID #5108916, Lisa Lally. PrimeMLS
- $254,9002 bd1 ba752 sqftTwin Towers Condominium, Manchester, NH 03103Active
 MLS ID #5116314, Chris DuPaul. PrimeMLS
- $399,0002 bd2 ba1.1k sqft478 Front Street, Manchester, NH 03102Active
 MLS ID #5113402, Dan Curtis. PrimeMLS
- $364,9002 bd2 ba1k sqft520 S Beech Street, Manchester, NH 03103Active
 MLS ID #5115229, Jamie Friars. PrimeMLS
