Now offering a FREE 1 Year RATE BUY DOWN. Reach out for more details! Welcome home to the Carriage Homes at Woodland Pond! This beautifully maintained top-floor garden style condominium offers nearly 1,500 square feet of thoughtfully designed living space in one of the community's most desirable floor plans. Located in a building with only eight units, every residence is a coveted corner unit, providing additional privacy and an abundance of natural light. Step inside and be greeted by soaring vaulted ceilings, oversized windows, and an open-concept layout that feels bright, spacious, and inviting. The generous kitchen features ample cabinetry and countertops, a breakfast bar, and seamless views of the dining area and living room, where a cozy gas fireplace creates the perfect gathering space. Newer Pergo flooring flows throughout the home, adding both style and durability. The spacious primary suite offers a private retreat with a full en suite bath, while the second bedroom is conveniently located near an additional full bathroom, making it ideal for guests or family members. A separate bonus room provides the flexibility for a home office, den, or hobby space. Additional features include in-unit laundry, central air conditioning, natural gas heat, and a one-car garage. Enjoy a truly maintenance-free lifestyle in the highly sought-after Woodland Pond community. Residents have access to resort-style amenities including a clubhouse, fitness center, movie theater, swimming pool, hot tub, tennis courts, miles of trails, and beautifully maintained sidewalks with streetlights throughout the neighborhood. Nothing to do but move in and start enjoying all that Woodland Pond has to offer! Showings begin at OPEN HOUSE FRIDAY AUGUST 28TH FROM 4-6PM. We cant wait to see you!
Active
Listed by: Coldwell Banker Realty Bedford NH • Celine Belanger
Price cut: $24.9K (9/20)
$425,000
17 Roundabout Way #5, Manchester, NH 03102
2beds
1,498sqft
Condominium
Built in 2009
-- sqft lot
$-- Zestimate®
$284/sqft
$-- HOA
What's special
One-car garageCozy gas fireplaceHot tubIn-unit laundrySwimming poolCoveted corner unitMiles of trails
- 49 days
- 921
- 44
Zillow last checked:
Listing updated:
Listed by:
Celine Belanger,
Coldwell Banker Realty Bedford NH Cell:310-500-5702
Source: PrimeMLS,MLS#: 5106635
Facts & features
Interior
Bedrooms & bathrooms
- Bedrooms: 2
- Bathrooms: 2
- Full bathrooms: 1
- 3/4 bathrooms: 1
Heating
- Natural Gas, Hot Air
Cooling
- Central Air
Appliances
- Included: Dishwasher, Dryer, Microwave, Gas Range, Refrigerator, Washer
Features
- Cathedral Ceiling(s), Ceiling Fan(s), Dining Area, Kitchen Island, Kitchen/Dining, Kitchen/Living, Living/Dining, Primary BR w/ BA, Natural Light, Vaulted Ceiling(s), Walk-In Closet(s)
- Flooring: Laminate
- Has basement: No
- Number of fireplaces: 1
- Fireplace features: Gas, 1 Fireplace
Interior area
- Total structure area: 1,498
- Total interior livable area: 1,498 sqft
- Finished area above ground: 1,498
- Finished area below ground: 0
Property
Parking
- Total spaces: 1
- Parking features: Shared Driveway, Paved
- Garage spaces: 1
Features
- Levels: One
- Stories: 1
- Exterior features: Deck
Lot
- Features: Condo Development, Landscaped, Sidewalks, Trail/Near Trail, Walking Trails, Neighborhood
Details
- Parcel number: MNCHM0766B000L0180AK
- Zoning description: R
- Special conditions: Standard
- Other equipment: Radon Mitigation, Sprinkler System
Construction
Type & style
- Home type: Condo
- Architectural style: Garden
- Property subtype: Condominium
Materials
- Vinyl Siding
- Foundation: Concrete, Concrete Slab, Slab w/ Frost Wall
- Roof: Asphalt Shingle
Condition
- New construction: No
- Year built: 2009
Utilities & green energy
- Electric: 200+ Amp Service
- Sewer: Public Sewer
- Utilities for property: Underground Utilities
Community & HOA
Community
- Security: Carbon Monoxide Detector(s), HW/Batt Smoke Detector
HOA
- Amenities included: Maintenance Structure, Fitness Center, Master Insurance, Landscaping, Spa/Hot Tub, Snow Removal, Trash Removal
- Services included: Maintenance Grounds, Plowing, Recreation, Sewer, Trash, Water
- Additional fee info: Fee: $470
Location
- Region: Manchester
Financial & listing details
- Price per square foot: $284/sqft
- Tax assessed value: $291,000
- Annual tax amount: $5,698
- Date on market: 8/26/2026
Estimated market value
Not available
Estimated sales range
Not available
Not available
Price history
| Date | Event | Price |
|---|---|---|
| 9/20/2026 | Price change | $425,000-5.5%$284/sqft |
Source:  PrimeMLS #5106635 Report a problem PrimeMLS #5106635 Report a problem | ||
| 8/28/2026 | Listed for sale | $449,900-8%$300/sqft |
Source: PrimeMLS #5106635 Report a problem | ||
| 8/19/2026 | Listing removed | $489,000+2.9%$326/sqft |
Source: MLS PIN #73525150 Report a problem | ||
| 7/2/2026 | Price change | $475,000-2.9%$317/sqft |
Source: PrimeMLS #5091120 Report a problem | ||
| 5/27/2026 | Listed for sale | $489,000+48.2%$326/sqft |
Source: PrimeMLS #5091120 Report a problem | ||
| 10/6/2022 | Sold | $329,933$220/sqft |
Source: Public Record Report a problem | ||
| 11/13/2017 | Listing removed | $1,650$1/sqft |
Source: Zillow Rental Network Report a problem | ||
| 10/27/2017 | Listed for rent | $1,650$1/sqft |
Source: Zillow Rental Network Report a problem | ||
Public tax history
| Year | Property taxes | Tax assessment |
|---|---|---|
| 2024 | $5,698 +3.8% | $291,000 |
| 2023 | $5,488 +3.4% | $291,000 |
| 2022 | $5,308 +0.3% | $291,000 -2.7% |
| 2021 | $5,290 -10% | $299,200 +25.6% |
| 2020 | $5,876 +1.4% | $238,300 |
| 2019 | $5,795 +2.7% | $238,300 |
| 2018 | $5,643 +1.5% | $238,300 |
| 2017 | $5,557 +0.8% | $238,300 |
| 2016 | $5,514 +8.5% | $238,300 +9.9% |
| 2015 | $5,084 -0.3% | $216,900 |
| 2014 | $5,097 +5.9% | $216,900 |
| 2012 | $4,811 | $216,900 |
Find assessor info on the county website
Monthly payment
Est. payment
Payment breakdown
Explore the cost of this home by adjusting the details. Changes won't be saved.Climate risks
Neighborhood: Northwest Manchester

Similar homes
- $419,9002 bd2 ba1.4k sqftCarriage Homes, Manchester, NH 03102Active
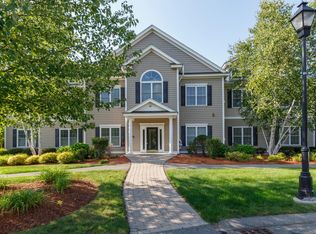 MLS ID #5102699, Vickie Wilcox. PrimeMLS
 - $500,0003 bd3 ba1.6k sqft173 Knollwood Way, Manchester, NH 03102Active
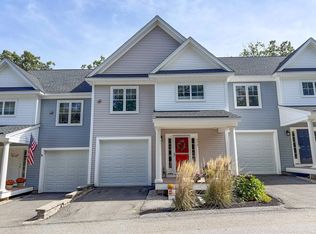 MLS ID #5113192, Molleigh McGovern. PrimeMLS
 - $425,0003 bd2 ba1.4k sqft26 College Road, Goffstown, NH 03102Active
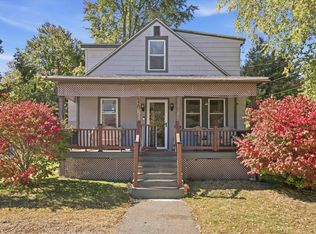 MLS ID #5113460, Tom Bolduc. PrimeMLS
 - $479,0003 bd3 ba1.9k sqftNbrhds of Woodland Pond, Manchester, NH 03102Active
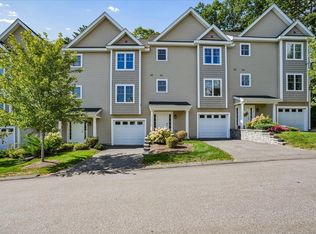 MLS ID #5109734, Kevin Kokx. PrimeMLS
