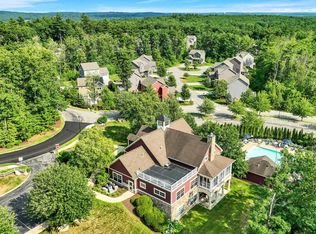
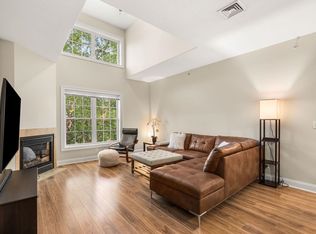
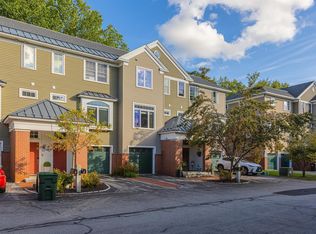
Welcome to 163 Woodview Way, a beautifully appointed three-level condominium offering the perfect blend of comfort, privacy, and modern New Hampshire living. Featuring 3 bedrooms, 3 bathrooms, and thoughtfully designed living spaces, this home offers room to spread out while providing the ease of condominium living. From the moment you enter, the oversized foyer welcomes you with an abundance of storage and space for everyday essentials, seasonal gear, and outdoor equipment. A generous storage room just beyond the entry provides even more room for all the toys and equipment that make New Hampshire living so enjoyable. Head upstairs to the heart of the home, where the beautifully designed kitchen features quartz countertops, newer appliances, and a spacious eat-in area perfect for morning coffee or casual meals. The kitchen flows naturally into the oversized living room, creating an inviting space for entertaining or relaxing with family and friends. A gas fireplace adds warmth and ambiance, while large windows overlook peaceful conservation land, bringing the beauty and tranquility of New Hampshire right into your living space. The entire third level is dedicated to comfortable bedroom living. The spacious primary suite offers a true retreat with a walk-in closet and private bathroom, creating a peaceful space to unwind at the end of the day. Two additional bedrooms provide flexibility for family, guests, or a home office and share a conveniently located full bathroom. Beyond your front door, the community offers amenities designed to make everyday life feel like a getaway. Enjoy the beautiful clubhouse and refreshing pool during the warmer months, while the surrounding conservation land provides a sense of privacy and connection to nature. All of this is conveniently located just minutes from shopping, dining, and everyday necessities, while still offering the peaceful atmosphere of being tucked away from it all.
Active
Listed by: Keller Williams Gateway Realty • Kevin Kokx
$499,000
163 Woodview Way, Manchester, NH 03102
3beds
1,912sqft
Condominium, Townhouse
Built in 2022
-- sqft lot
$496,800 Zestimate®
$261/sqft
$-- HOA
What's special
Gas fireplaceBeautifully designed kitchenOversized foyerRefreshing poolBeautiful clubhouseGenerous storage roomAbundance of storage
- 10 days
- 607
- 48
Zillow last checked:
Listing updated:
Listed by:
Kevin Kokx,
Keller Williams Gateway Realty 603-883-8400
Source: PrimeMLS,MLS#: 5109734
Facts & features
Interior
Bedrooms & bathrooms
- Bedrooms: 3
- Bathrooms: 3
- Full bathrooms: 1
- 3/4 bathrooms: 1
- 1/2 bathrooms: 1
Heating
- Natural Gas, Forced Air
Cooling
- Central Air
Appliances
- Included: Dishwasher, Dryer, Microwave, Gas Range, Refrigerator, Washer
- Laundry: Laundry Hook-ups, 2nd Floor Laundry
Features
- Ceiling Fan(s), Kitchen Island, Kitchen/Dining, Primary BR w/ BA, Natural Light, Walk-In Closet(s)
- Flooring: Carpet, Hardwood, Tile
- Basement: Finished,Interior Entry
- Number of fireplaces: 1
- Fireplace features: Gas, 1 Fireplace
Interior area
- Total structure area: 1,912
- Total interior livable area: 1,912 sqft
- Finished area above ground: 1,672
- Finished area below ground: 240
Property
Parking
- Total spaces: 2
- Parking features: Paved, Direct Entry, Assigned, Parking Spaces 2
- Garage spaces: 1
Features
- Levels: 3
- Stories: 3
- Patio & porch: Covered Porch
- Exterior features: Deck
Lot
- Features: Condo Development, Landscaped, Level, Sidewalks, Near Golf Course, Near Paths, Near Shopping, Near Public Transit, Near Hospital
Details
- Parcel number: MNCHM0766B000L0177AM
- Zoning description: R
- Special conditions: Standard
Construction
Type & style
- Home type: Townhouse
- Property subtype: Condominium, Townhouse
Materials
- Vinyl Siding
- Foundation: Concrete
- Roof: Asphalt Shingle
Condition
- New construction: No
- Year built: 2022
Utilities & green energy
- Electric: Circuit Breakers
- Sewer: Public Sewer
- Utilities for property: None, No Internet
Community & HOA
HOA
- Services included: Maintenance Grounds, Plowing, Recreation, Trash, Water
- Additional fee info: Fee: $455
Location
- Region: Manchester
Financial & listing details
- Price per square foot: $261/sqft
- Tax assessed value: $358,900
- Annual tax amount: $7,264
- Date on market: 9/14/2026
Estimated market value
$496,800
$472,000 - $522,000
$3,082/mo
Price history
| Date | Event | Price |
|---|---|---|
| 9/14/2026 | Listed for sale | $499,000+7.3%$261/sqft |
Source:  PrimeMLS #5109734 Report a problem PrimeMLS #5109734 Report a problem | ||
| 5/28/2026 | Sold | $465,000+12.1%$243/sqft |
Source: Public Record Report a problem | ||
| 5/5/2022 | Sold | $414,900$217/sqft |
Source: PrimeMLS #4900872 Report a problem | ||
| 3/15/2022 | Listed for sale | $414,900$217/sqft |
Source: PrimeMLS #4900872 Report a problem | ||
Public tax history
| Year | Property taxes | Tax assessment |
|---|---|---|
| 2024 | $7,027 +3.8% | $358,900 |
| 2023 | $6,769 +14.2% | $358,900 +10.5% |
| 2022 | $5,926 +1075.8% | $324,900 +1040% |
| 2021 | $504 +2.2% | $28,500 +42.5% |
| 2020 | $493 +1.4% | $20,000 |
| 2019 | $486 +2.5% | $20,000 |
| 2018 | $474 +1.7% | $20,000 |
| 2017 | $466 +0.6% | $20,000 |
| 2016 | $463 -1.3% | $20,000 |
| 2015 | $469 -0.2% | $20,000 |
| 2014 | $470 +5.9% | $20,000 |
| 2012 | $444 | $20,000 |
Find assessor info on the county website
Monthly payment
Est. payment
Payment breakdown
Explore the cost of this home by adjusting the details. Changes won't be saved.Climate risks
Neighborhood: Northwest Manchester
Nearby schools
Schools provided by the listing agent
- Elementary: Northwest Elementary School
- Middle: Middle School at Parkside
- High: Manchester West High School
- District: Manchester Sch Dst SAU #37
Source: PrimeMLS. This data may not be complete. We recommend contacting the local school district to confirm school assignments for this home.
Similar homes
- $550,0003 bd3 ba1.9k sqft28 Pasture Drive, Manchester, NH 03102Active
 MLS ID #5108541, Erica D Bruce. PrimeMLS
 - $425,0002 bd2 ba1.4k sqft17 Roundabout Way #5, Manchester, NH 03102Active
 MLS ID #5106635, Celine Belanger. PrimeMLS
 - $525,0003 bd2 ba1.7k sqft38 Riddle Street, Manchester, NH 03102Active
 MLS ID #5108466, Kelly Erwin. PrimeMLS
 - $499,9002 bd3 ba2k sqftRiverwalk, Manchester, NH 03101Active
 MLS ID #5109296, NH Realty Gals. PrimeMLS
